55 Lassiter Dr is a 1-story Covington home built in 2005 with three bedrooms and two bathrooms across 1,538 square feet. The kitchen offers wood cabinetry, generous counter space, and included appliances that support daily cooking. A vaulted-ceiling living area centers on a fireplace that adds warmth to the room, with a separate dining space nearby. The primary bedroom includes a walk-in closet for convenient storage and connects to a bathroom with a double vanity and a combined tub and shower. A fully fenced backyard provides room for outdoor activity, while a two-car attached garage completes this well-maintained residence with practical amenities throughout every room.. Included 100-Day Home Warranty with buyer activation
Pending
$258,000
55 Lassiter Dr, Covington, GA 30016
3beds
1,538sqft
Single Family Residence
Built in 2005
4,791 Square Feet Lot
$258,400 Zestimate®
$168/sqft
$44/mo HOA
What's special
Fireplace that adds warmthFully fenced backyardTwo-car attached garageSeparate dining spaceGenerous counter spaceIncluded appliancesCombined tub and shower
- 50 days
- 69
- 0
Zillow last checked:
Listing updated:
Listed by:
Tanya Pickens 404-796-8789,
Opendoor Brokerage
Source: GAMLS,MLS#: 10822457
Facts & features
Interior
Bedrooms & bathrooms
- Bedrooms: 3
- Bathrooms: 2
- Full bathrooms: 2
- Main level bathrooms: 2
- Main level bedrooms: 3
Rooms
- Room types: Laundry
Heating
- Central, Natural Gas
Cooling
- Central Air
Appliances
- Included: Microwave, Dishwasher, Oven/Range (Combo)
- Laundry: In Hall, Other
Features
- Other
- Flooring: Carpet, Laminate, Vinyl
- Basement: None
- Number of fireplaces: 1
Interior area
- Total structure area: 1,538
- Total interior livable area: 1,538 sqft
- Finished area above ground: 1,538
- Finished area below ground: 0
Property
Parking
- Total spaces: 2
- Parking features: Garage, Attached
- Has attached garage: Yes
Features
- Levels: One
- Stories: 1
Lot
- Size: 4,791 Square Feet
- Features: None
Details
- Parcel number: 0013F00000066000
Construction
Type & style
- Home type: SingleFamily
- Architectural style: Other
- Property subtype: Single Family Residence
Materials
- Vinyl Siding, Brick
- Foundation: Slab
- Roof: Composition
Condition
- Resale
- New construction: No
- Year built: 2005
Utilities & green energy
- Sewer: Public Sewer
- Water: Public
- Utilities for property: Water Available, Electricity Available, Sewer Available
Community & HOA
Community
- Features: Pool, Clubhouse, Fitness Center, Park
- Subdivision: THE VILLAGES AT ELLINGTON
HOA
- Has HOA: Yes
- Services included: Swimming
- HOA fee: $530 annually
Location
- Region: Covington
Financial & listing details
- Price per square foot: $168/sqft
- Tax assessed value: $275,100
- Annual tax amount: $2,746
- Date on market: 8/10/2026
- Cumulative days on market: 14 days
- Listing agreement: Exclusive Agency
- Listing terms: Cash,Conventional,VA Loan
- Electric utility on property: Yes
Estimated market value
$258,400
$245,000 - $271,000
$1,723/mo
Price history
| Date | Event | Price |
|---|---|---|
| 8/17/2026 | Pending sale | $258,000$168/sqft |
Source:  GAMLS #10822457 Report a problem GAMLS #10822457 Report a problem | ||
| 8/10/2026 | Listed for sale | $258,000+13%$168/sqft |
Source: GAMLS #10822457 Report a problem | ||
| 7/28/2026 | Sold | $228,400+74.4%$149/sqft |
Source: Public Record Report a problem | ||
| 8/1/2005 | Sold | $131,000$85/sqft |
Source: Public Record Report a problem | ||
Public tax history
| Year | Property taxes | Tax assessment |
|---|---|---|
| 2025 | $1,733 +5.1% | $110,040 +4.3% |
| 2024 | $1,648 -40.4% | $105,520 -1.2% |
| 2023 | $2,764 +18.3% | $106,840 +36.3% |
| 2022 | $2,336 +136.8% | $78,400 +31.2% |
| 2021 | $987 +14.8% | $59,760 +13.4% |
| 2020 | $859 +0.7% | $52,720 +0.6% |
| 2019 | $853 +49.2% | $52,400 +18.6% |
| 2018 | $572 +17.5% | $44,200 +5.9% |
| 2017 | $487 +0.3% | $41,720 +7.1% |
| 2016 | $485 | $38,960 +30.7% |
| 2015 | $485 +525.9% | $29,800 +4.9% |
| 2014 | $77 | $28,400 +66.3% |
| 2013 | -- | $17,080 -9.7% |
| 2012 | -- | $18,920 -13.5% |
| 2011 | -- | $21,880 -19.9% |
| 2010 | -- | $27,320 -38.4% |
| 2009 | -- | $44,360 -64.6% |
| 2008 | $770 | $125,300 |
| 2007 | $770 +4.1% | $125,300 +2.4% |
| 2006 | $740 | $122,400 |
Find assessor info on the county website
Monthly payment
Est. payment
Payment breakdown
Explore the cost of this home by adjusting the details. Changes won't be saved.Climate risks
Neighborhood: 30016
Nearby schools
Schools provided by the listing agent
- Elementary: West Newton
- Middle: Veterans Memorial
- High: Alcovy
Source: GAMLS. This data may not be complete. We recommend contacting the local school district to confirm school assignments for this home.

Similar homes
- $258,9003 bd3 ba1.6k sqft85 Kirkland Ct, Covington, GA 30016Active

 MLS ID #10843971, Clint Brooks, Summit Realty Group. GAMLS
 - $264,0003 bd2 ba1.7k sqft225 Berkshire Pass, Covington, GA 30016Active
 MLS ID #10827562, Tanya Pickens, Opendoor Brokerage. GAMLS
 - $280,0004 bd2 ba1.6k sqft65 Mills Lndg, Covington, GA 30016Active
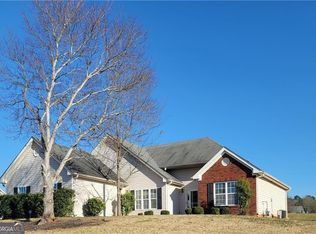 MLS ID #10809702, Eric Baham, Sovereign Real Estate Group. GAMLS
 - $285,0004 bd2 ba1.7k sqft35 Creekview Ct, Covington, GA 30016Active
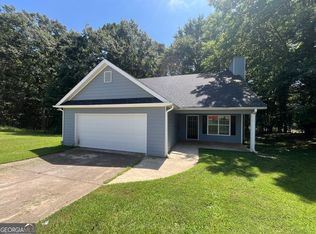 MLS ID #10835343, Jocelynn Vitar, eXp Realty. GAMLS
 - $294,0004 bd3 ba2k sqft55 Concord Ct, Covington, GA 30016ActiveMLS ID #10842254, Tanya Pickens, Opendoor Brokerage. GAMLS
- $277,5003 bd2 ba2.2k sqft80 E Lawn Dr, Covington, GA 30016ActiveMLS ID #10698355, Arthur Chung, EveryState. GAMLS
- $239,9904 bd3 ba1.5k sqft330 Crestfield Cir, Covington, GA 30016ActiveMLS ID #10788813, Dean Gudlauski, REMAX Around Atlanta. GAMLS
- $245,0003 bd3 ba1.9k sqft6113 Lynxs Cir SW, Covington, GA 30014ActiveMLS ID #10786758, Chris Hurd, Blue Mountain Realty GA LLC. GAMLS
- $292,0004 bd3 ba1.7k sqft90 Ascott Trce, Covington, GA 30016ActiveMLS ID #10844022, Tanya Pickens, Opendoor Brokerage. GAMLS
- $229,9004 bd3 ba1.7k sqft3021 Lakeridge Dr SE, Conyers, GA 30094ActiveMLS ID #10851833, Josh Daniels, HomeSmart. GAMLS
- $260,0003 bd2 ba1.2k sqft372 McCart Rd, McDonough, GA 30252ActiveMLS ID #10790702, Cynthia Smith, Keller Williams Premier. GAMLS
- $219,9003 bd2 ba1.1k sqft675 Lakeridge Dr SE, Conyers, GA 30094ActiveMLS ID #10851831, Josh Daniels, HomeSmart. GAMLS
- $225,0004 bd2 ba1.4k sqft4822 Navajo Trl SE, Conyers, GA 30094ActiveMLS ID #10778431, Chris Hurd, Blue Mountain Realty GA LLC. GAMLS
- $277,5003 bd2 ba1.4k sqft320 Ponderosa Trl, Jackson, GA 30233ActiveMLS ID #10837633, Justin A Cofer, Crossroads Realty LLC. GAMLS
- $222,0003 bd2 ba1.2k sqft1276 Robin Rd NE, Conyers, GA 30012ActiveMLS ID #10823516, Tanya Pickens, Opendoor Brokerage. GAMLS
- $213,0003 bd2 ba1.2k sqft9184 Thrash St SW, Covington, GA 30014ActiveMLS ID #10477954, Chris Hurd, Blue Mountain Realty GA LLC. GAMLS
- $258,0003 bd3 ba1.9k sqft4389 Southvale Dr, Decatur, GA 30034ActiveMLS ID #10844917, Tanya Pickens, Opendoor Brokerage. GAMLS
- $231,5003 bd3 ba1.5k sqft7060 Ravenwood Ln, Lithonia, GA 30038ActiveMLS ID #10841945, Arthur Chung, EveryState. GAMLS
- $245,0003 bd2 ba1.6k sqft6196 Idlewood Cir, Lithonia, GA 30038ActiveMLS ID #10836366, The Radtke Team, Keller Williams Realty Atl. Partners. GAMLS
- $249,9903 bd3 ba1.5k sqft2432 Black Forest Dr, Conyers, GA 30012ActiveMLS ID #10845181, Camillo A DaSilva, NEWROCK Realty LLC. GAMLS
