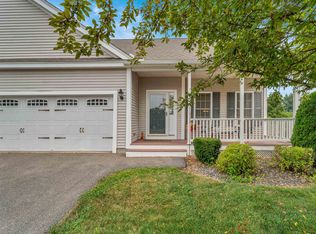
Location, Location - Welcome to a home with so much to offer. Tucked in the back corner of Leddy Fields, a 55+ community, this home provides a great yard for maximum quiet and relaxation. With a large side yard and a wide expanse behind you'll be able to have easy access to the Rockingham Rail Trail or watch all the wildlife in the area. This home is just ten years old and offers living room with gas fireplace, kitchen, dining room and sun room, all on the first floor. This home provides full day sun as it is situated with a southerly side exposure. Bright and sunny describes the feel of this home. Primary bedroom with full bath, plus 1/2 bath laundry combo round out the first floor. Upstairs you'll find a large loft overlooking the living room, a large second bedroom, full bath, and a bonus room. The 2 car attached garage allows for easy access, and there is plenty of storage space in the basement. No worries about loss of electricity, this home comes with a full house on demand generator. The community has 50 homes and includes a clubhouse for resident events. With easy access to 101 you can be at the beach in 20 minutes, or at Manchester Airport is 30. This community is well known for its well maintained grounds. Come see why you'll want to call this home at 55 Leddy Drive your home.
Closed
Listed by: The Gove Group Real Estate, LLC • Ken Bailey
Bought with: The Gove Group Real Estate, LLC
$494,900
55 Leddy Drive, Epping, NH 03042
2beds
1,828sqft
Condominium
Built in 2014
-- sqft lot
$544,500 Zestimate®
$271/sqft
$3,210 Estimated rent
Home value
$544,500
$517,000 - $572,000
$3,210/mo
Zestimate® history
Owner options
List your home for rent
$3,210/mo
Rent Zestimate®
Find your next renter with Zillow Rental Manager. Plus, with online applications, you can quickly screen prospective tenants – for free.
$3,210/mo
Rent Zestimate®
Refinance and save
$3,460/mo
Est. payment
Refinancing to a lower rate could help reduce your monthly payments and save thousands over the life of the loan.
$3,460/mo
Est. payment
Explore your selling options
Work with a Zillow partner agent
Leverage their expertise and Zillow's premium Showcase listings to get your home seen by more buyers.
Get startedList with your own agent
Get your home in front of millions of buyers by listing it on Zillow.
Learn how to do itSell it yourself
Take full control of how buyers see your home on Zillow by listing For Sale by Owner (FSBO).
List your homeWhat's special
Sun roomLarge loftGas fireplaceLarge second bedroomLarge side yardFull house
Zillow last checked:
Listing updated:
Listed by:
Ken Bailey,
The Gove Group Real Estate, LLC 603-778-6400
Bought with:
Ken Bailey
The Gove Group Real Estate, LLC
Source: PrimeMLS,MLS#: 4980299
Facts & features
Interior
Bedrooms & bathrooms
- Bedrooms: 2
- Bathrooms: 3
- Full bathrooms: 1
- 3/4 bathrooms: 1
- 1/2 bathrooms: 1
Heating
- Propane, Forced Air, Hot Air, Hot Water, Zoned, Gas Stove
Cooling
- Central Air, Zoned
Appliances
- Included: Dishwasher, Disposal, Dryer, Range Hood, Microwave, Electric Range, Refrigerator, Washer, Propane Water Heater, Tankless Water Heater, Vented Exhaust Fan
- Laundry: 1st Floor Laundry
Features
- Ceiling Fan(s), Primary BR w/ BA, Natural Light, Indoor Storage, Vaulted Ceiling(s), Walk-In Closet(s), Programmable Thermostat
- Flooring: Carpet, Tile, Wood
- Windows: Window Treatments, Screens, Double Pane Windows
- Basement: Concrete,Concrete Floor,Full,Interior Stairs,Sump Pump,Unfinished,Interior Access,Basement Stairs,Interior Entry
- Has fireplace: Yes
- Fireplace features: Gas
Interior area
- Total structure area: 3,196
- Total interior livable area: 1,828 sqft
- Finished area above ground: 1,828
- Finished area below ground: 0
Property
Parking
- Total spaces: 2
- Parking features: Paved, Direct Entry, Assigned, Driveway, Garage, On Site, Parking Spaces 2, Visitor, Attached
- Garage spaces: 2
- Has uncovered spaces: Yes
Accessibility
- Accessibility features: 1st Floor 1/2 Bathroom, 1st Floor Bedroom, 1st Floor Full Bathroom, 1st Floor Hrd Surfce Flr, 1st Floor Low-Pile Carpet, Bathroom w/Tub, Grip-Accessible Features, Low Pile Carpet, Paved Parking, 1st Floor Laundry
Features
- Levels: One and One Half
- Stories: 1.5
- Patio & porch: Porch
- Exterior features: Trash, Deck
Lot
- Features: Condo Development, Curbing, Deed Restricted, Landscaped, Level, Sidewalks, Street Lights
Details
- Parcel number: EPPIM036B015L001031
- Zoning description: Residential
- Other equipment: Standby Generator
Construction
Type & style
- Home type: Condo
- Architectural style: Cape
- Property subtype: Condominium
Materials
- Wood Frame, Vinyl Exterior, Vinyl Siding
- Foundation: Poured Concrete
- Roof: Architectural Shingle
Condition
- New construction: No
- Year built: 2014
Utilities & green energy
- Electric: 200+ Amp Service
- Sewer: Public Sewer
- Utilities for property: Cable Available, Propane, Underground Utilities
Community & HOA
Community
- Security: Carbon Monoxide Detector(s), HW/Batt Smoke Detector
HOA
- Amenities included: Maintenance Structure, Management Plan, Master Insurance, Landscaping, Common Acreage, Snow Removal, Trash Removal
- Additional fee info: Fee: $372
Location
- Region: Epping
Financial & listing details
- Price per square foot: $271/sqft
- Tax assessed value: $369,700
- Annual tax amount: $9,328
- Date on market: 12/15/2023
- Road surface type: Paved
Price history
| Date | Event | Price |
|---|---|---|
| 2/28/2024 | Sold | $494,900-2%$271/sqft |
Source:  PrimeMLS #4980299 Report a problem PrimeMLS #4980299 Report a problem | ||
| 1/12/2024 | Contingent | $504,900$276/sqft |
Source: PrimeMLS #4980299 Report a problem | ||
| 12/15/2023 | Listed for sale | $504,900$276/sqft |
Source: PrimeMLS #4980299 Report a problem | ||
Public tax history
| Year | Property taxes | Tax assessment |
|---|---|---|
| 2024 | $9,328 -4% | $369,700 -11% |
| 2023 | $9,720 -1% | $415,400 |
| 2022 | $9,820 | $415,400 |
| 2020 | $9,820 +16.3% | $415,400 +36.3% |
| 2019 | $8,443 +6.8% | $304,800 |
| 2018 | $7,907 | $304,800 |
| 2017 | $7,907 | $304,800 |
| 2016 | $7,907 | $304,800 |
| 2015 | $7,907 +15.7% | $304,800 +8.9% |
| 2014 | $6,833 +0.5% | $279,800 -0.1% |
| 2013 | $6,800 +596% | $280,200 +460.4% |
| 2007 | $977 | $50,000 |
Find assessor info on the county website
Neighborhood: 03042
Nearby homes
- $470,0002 bd3 ba1.7k sqft61 Leddy Dr, Epping, NH 03042Sold

- $495,0002 bd3 ba2k sqft24 Leddy Dr, Epping, NH 03042Sold
- $489,2002 bd3 ba1.6k sqft14 Leddy Dr, Epping, NH 03042Off Market
- $440,2002 bd1 ba1.3k sqft112 Railroad Ave, Epping, NH 03042Off Market
- $474,2002 bd2 ba1.7k sqft75 Leddy Dr, Epping, NH 03042Off Market
- $474,8002 bd3 ba1.7k sqft73 Leddy Dr, Epping, NH 03042Off Market
- $498,7002 bd2 ba2k sqft71 Leddy Dr, Epping, NH 03042Off Market
- $492,7002 bd3 ba1.2k sqft74 Leddy Dr, Epping, NH 03042Off Market
Nearby schools
GreatSchools rating
- 7/10Epping Elementary SchoolGrades: PK-5Distance: 1.2 mi
- 7/10Epping Middle SchoolGrades: 6-8Distance: 1.1 mi
- 5/10Epping High SchoolGrades: 9-12Distance: 1 mi
Schools provided by the listing agent
- District: Epping School District SAU #14
Source: PrimeMLS. This data may not be complete. We recommend contacting the local school district to confirm school assignments for this home.
Get a cash offer in 3 minutes
Find out how much your home could sell for in as little as 3 minutes with a no-obligation cash offer.
Estimated market value
$544,500
Get a cash offer in 3 minutes
Find out how much your home could sell for in as little as 3 minutes with a no-obligation cash offer.
Estimated market value
$544,500
- New Hampshire
- Rockingham County
- Epping
- 03042
- 55 Leddy Drive
