Skip main navigation
New construction
$425,000
4beds
1,800sqft

55 Leisure Ln #5, Louisburg, NC 27549

4beds
1,800sqft
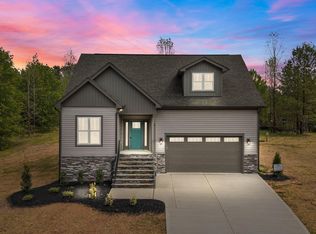
Single family residence, residential
Built in 2026
0.71 Acres
2 Attached garage spaces
$236 price/sqft

What's special

Private backyard oasisGourmet kitchenLarge flat lotGranite countertopsLarge laundry roomEnergy-efficient featuresSeparate soaking tub

AGENTS READ PRIVATE REMARKS FOR BUILDER SPECIAL! CUSTOM BUILT RANCH PLAN! Experience modern comfort and rural serenity in this move-in ready home situated on a large flat lot with no HOA. This thoughtfully 1800 Sq. ft. designed 4-bedroom and 2-bathroom layout features luxury hardwood style flooring throughout the main living areas ...

179 days
|
124
|
7
|
Source: Doorify MLS,MLS#: 10145997MLS Logo
Travel times

Living Room

Kitchen

Primary Bedroom

Zillow last checked:

Listing updated:

Listed by:

Jim Allen 919-645-2114,

Coldwell Banker HPW,

Sherri Felton 919-520-6047,

Coldwell Banker HPW

Source: Doorify MLS,MLS#: 10145997MLS Logo

Facts & features

Interior

Bedrooms & bathrooms
  • Bedrooms: 4
  • Bathrooms: 2
  • Full bathrooms: 2
Heating
  • Central, Electric, ENERGY STAR Qualified Equipment
Cooling
  • Central Air, Electric, ENERGY STAR Qualified Equipment
Appliances
  • Included: Dishwasher, Electric Range, Electric Water Heater, ENERGY STAR Qualified Appliances, ENERGY STAR Qualified Dishwasher, ENERGY STAR Qualified Water Heater, Exhaust Fan, Microwave, Plumbed For Ice Maker, Stainless Steel Appliance(s)
  • Laundry: Electric Dryer Hookup, Laundry Room, Washer Hookup
Features
  • Bathtub/Shower Combination, Breakfast Bar, Double Vanity, Eat-in Kitchen, Granite Counters, Kitchen Island, Low Flow Plumbing Fixtures, Open Floorplan, Pantry, Smooth Ceilings, Soaking Tub, Vaulted Ceiling(s), Walk-In Closet(s), Walk-In Shower
  • Flooring: Carpet, Vinyl, Tile
  • Has fireplace: No
  • Common walls with other units/homes: No Common Walls
Interior area
  • Total structure area: 1,800
  • Total interior livable area: 1,800 sqft
  • Finished area above ground: 1,800
  • Finished area below ground: 0
Video & virtual tour

Property

Parking
  • Total spaces: 6
  • Parking features: Attached, Concrete, Driveway, Garage, Garage Door Opener, Garage Faces Front
  • Attached garage spaces: 2
  • Uncovered spaces: 4
Accessibility
  • Accessibility features: Aging In Place, Central Living Area
Features
  • Levels: One
  • Stories: 1
  • Patio & porch: Covered, Front Porch, Porch, Rear Porch
  • Exterior features: Rain Gutters
  • Fencing: None
  • Has view: Yes
Lot
  • Size: 0.71 Acres
  • Features: Back Yard, Front Yard, Landscaped
Details
  • Additional structures: None
  • Parcel number: 281589065
  • Special conditions: Standard

Construction

Type & style
  • Home type: SingleFamily
  • Architectural style: Ranch, Transitional
  • Property subtype: Single Family Residence, Residential
Materials
  • Batts Insulation, Low VOC Paint/Sealant/Varnish, Vinyl Siding
  • Foundation: Block
  • Roof: Shingle
Condition
  • New construction: Yes
  • Year built: 2026
  • Major remodel year: 2026
Details
  • Builder name: D & D Home Builders

Utilities & green energy

  • Sewer: Septic Tank
  • Water: Well
  • Utilities for property: Cable Available, Electricity Connected, Septic Connected, Water Connected, Propane
Green energy
  • Energy efficient items: Appliances, Construction, HVAC, Insulation, Lighting, Roof, Thermostat, Water Heater, Windows
  • Water conservation: Low-Flow Fixtures

Community & HOA

Community
  • Subdivision: Tharrington Acres
HOA
  • Has HOA: No
Location
  • Region: Louisburg

Financial & listing details

  • Price per square foot: $236/sqft
  • Date on market: 2/12/2026
  • Road surface type: Asphalt

Price history

DateEventPrice
7/30/2026Price change$425,000+0%$236/sqft
Source: Doorify MLS #10145997 Report a problem
7/17/2026Price change$424,9990%$236/sqft
Source: Doorify MLS #10145997 Report a problem
2/12/2026Listed for sale$425,000$236/sqft
Source: Doorify MLS #10145997 Report a problem

Public tax history

Tax history is unavailable.

Monthly payment

Est. payment
$2,400/mo
Principal & interest
$2180
Property taxes
$220
More affordability toolsChevron Right

Estimated market value

$424,100

$403,000 - $445,000

$2,177/mo

Climate risks

Explore flood, wildfire, and other predictive climate risk information for this property on First Street®️.

Neighborhood: 27549

Nearby schools

Louisburg Elementary
Grades PK-53.1 miles
4/10
GreatSchools® Rating
Test Score Rating
3/10
Student Progress Rating
4/10
Terrell Lane Middle
Grades 6-80.9 miles
4/10
GreatSchools® Rating
Test Score Rating
3/10
Student Progress Rating
4/10
Louisburg High
Grades 9-122.2 miles
6/10
GreatSchools® Rating
Test Score Rating
6/10
College Readiness Rating
4/10
Student Progress Rating
8/10