Nestled on a quiet cul-de-sac in the desirable Village of Pleasantville, this lovingly maintained home is on the market for the first time in nearly 50 years. Brimming with curb appeal and just steps away from the Village pool and park, 55 Leland Avenue offers the perfect blend of charm, comfort, and convenience.
Step inside to a spacious living room featuring a classic wood-burning fireplace, ideal for cozy evenings. The dining room flows seamlessly into a sweet kitchen adorned with pale blue cabinetry, offering a delightful view of the lush backyard where Viburnums are beginning to bloom.
The heart of the home is the expansive family room, filled with natural light from large windows — the perfect setting for gatherings and everyday moments. Two bedrooms and a full bath complete the main level.
Upstairs, you’ll find two additional bedrooms and another full bath, offering plenty of space for family or guests. Beautiful hardwood floors run throughout the home, which also boasts a brand-new roof and fresh paint inside and out.
Don’t miss this opportunity to make this home your own.
Sold for $850,000
$850,000
55 Leland Avenue, Pleasantville, NY 10570
4beds
2,144sqft
Single Family Residence, Residential
Built in 1949
8,712 Square Feet Lot
$907,800 Zestimate®
$396/sqft
$5,700 Estimated rent
Home value
$907,800
$817,000 - $1.02M
$5,700/mo
Zestimate® history
Owner options
List your home for rent
$5,700/mo
Rent Zestimate®
Find your next renter with Zillow Rental Manager. Plus, with online applications, you can quickly screen prospective tenants – for free.
$5,700/mo
Rent Zestimate®
Refinance and save
$5,715/mo
Est. payment
Refinancing to a lower rate could help reduce your monthly payments and save thousands over the life of the loan.
$5,715/mo
Est. payment
Explore your selling options
Work with a Zillow partner agent
Leverage their expertise and Zillow's premium Showcase listings to get your home seen by more buyers.
Get startedList with your own agent
Get your home in front of millions of buyers by listing it on Zillow.
Learn how to do itSell it yourself
Take full control of how buyers see your home on Zillow by listing For Sale by Owner (FSBO).
List your homeWhat's special
Wood-burning fireplaceQuiet cul-de-sacDining roomExpansive family room
Zillow last checked:
Listing updated:
Listed by:
Maura C. McSpedon 914-760-8138,
William Raveis Real Estate 914-273-3074
Bought with:
Stephanie L. Rosenhaus, 10401248719
William Raveis Real Estate
Source: OneKey® MLS as distributed by MLS GRID,MLS#: 845392
Facts & features
Interior
Bedrooms & bathrooms
- Bedrooms: 4
- Bathrooms: 2
- Full bathrooms: 2
Other
- Description: Entry, Living Room w/ FP, Dining Room, Family Room, Kitchen, Primary Bedroom, Bedroom, Full Bathroom
- Level: First
Other
- Description: Bedroom, Full Bathroom, Bedroom, Access to Attic/Storage
- Level: Second
Other
- Description: Mechanics, Storage, Laundry, Access to Garage
- Level: Basement
Heating
- Oil
Cooling
- Wall/Window Unit(s)
Appliances
- Included: Dishwasher, Dryer, Electric Cooktop, Refrigerator, Washer
- Laundry: In Basement
Features
- First Floor Bedroom, First Floor Full Bath, Entrance Foyer
- Flooring: Hardwood
- Basement: Full,Unfinished
- Attic: See Remarks,Storage,Unfinished
- Number of fireplaces: 1
- Fireplace features: Living Room
Interior area
- Total structure area: 2,144
- Total interior livable area: 2,144 sqft
Property
Parking
- Total spaces: 1
- Parking features: Driveway
- Garage spaces: 1
- Has uncovered spaces: Yes
Features
- Levels: Two
Lot
- Size: 8,712 Square Feet
- Features: Near Golf Course, Near Public Transit, Near School, Near Shops
Details
- Parcel number: 3403106008000010220000
- Special conditions: None
Construction
Type & style
- Home type: SingleFamily
- Architectural style: Cape Cod
- Property subtype: Single Family Residence, Residential
Condition
- Year built: 1949
Utilities & green energy
- Sewer: Public Sewer
- Water: Public
- Utilities for property: Cable Available, Electricity Connected
Community & HOA
HOA
- Has HOA: No
Location
- Region: Pleasantville
Financial & listing details
- Price per square foot: $396/sqft
- Tax assessed value: $7,400
- Annual tax amount: $13,792
- Date on market: 5/7/2025
- Cumulative days on market: 14 days
- Listing agreement: Exclusive Right To Sell
- Inclusions: Dishwasher, Dryer, Range, Refrigerator, Washer
- Electric utility on property: Yes
Price history
| Date | Event | Price |
|---|---|---|
| 7/28/2025 | Sold | $850,000$396/sqft |
Source:  OneKey® MLS as distributed by MLS GRID #845392 Report a problem OneKey® MLS as distributed by MLS GRID #845392 Report a problem | ||
| 5/21/2025 | Pending sale | $850,000$396/sqft |
Source: OneKey® MLS as distributed by MLS GRID #845392 Report a problem | ||
| 5/7/2025 | Listed for sale | $850,000$396/sqft |
Source: OneKey® MLS as distributed by MLS GRID #845392 Report a problem | ||
Public tax history
| Year | Property taxes | Tax assessment |
|---|---|---|
| 2025 | -- | $7,400 |
| 2024 | -- | $7,400 |
| 2023 | -- | $7,400 |
| 2022 | -- | $7,400 |
| 2021 | -- | $7,400 |
| 2020 | -- | $7,400 |
| 2019 | -- | $7,400 |
| 2018 | -- | $7,400 |
| 2017 | -- | $7,400 |
| 2016 | -- | $7,400 |
| 2015 | -- | $7,400 |
| 2014 | -- | $7,400 |
| 2013 | -- | $7,400 |
| 2012 | -- | $7,400 -16.4% |
| 2011 | -- | $8,850 |
| 2010 | -- | $8,850 |
| 2009 | -- | $8,850 |
| 2008 | -- | $8,850 |
| 2007 | -- | $8,850 |
| 2006 | -- | $8,850 |
| 2005 | -- | $8,850 |
| 2004 | -- | $8,850 |
| 2003 | -- | $8,850 |
| 2002 | -- | $8,850 |
| 2001 | -- | $8,850 |
| 2000 | -- | $8,850 |
| 1999 | -- | $8,850 |
Find assessor info on the county website
Neighborhood: 10570
Nearby homes
- $940,4004 bd1 ba2k sqft47 Leland Ave, Pleasantville, NY 10570Off Market
- $1,250,0004 bd3 ba2.7k sqft63 Leland Ave, Pleasantville, NY 10570Sold
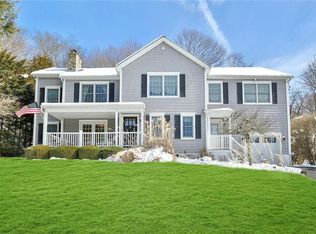
- $977,8004 bd2 ba2.2k sqft50 Leland Ave, Pleasantville, NY 10570Off Market
- $1,045,9004 bd3 ba1.9k sqft43 Leland Ave, Pleasantville, NY 10570Off Market
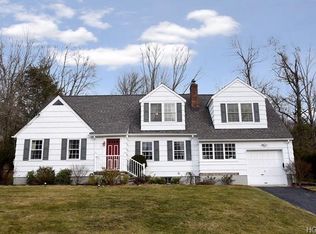
- $813,5004 bd3 ba1.2k sqft67 Leland Ave, Pleasantville, NY 10570Off Market
- $1,436,2004 bd3 ba2.5k sqft60 Leland Ave, Pleasantville, NY 10570Off Market
- $1,112,3004 bd2 ba2.2k sqft72 Stephen Dr, Pleasantville, NY 10570Off Market
- $1,029,4004 bd2 ba1.6k sqft76 Stephen Dr, Pleasantville, NY 10570Off Market
Nearby schools
GreatSchools rating
- 8/10Pleasantville Middle SchoolGrades: 5-8Distance: 0.7 mi
- 9/10Pleasantville High SchoolGrades: 9-12Distance: 0.8 mi
- 6/10Bedford Road SchoolGrades: K-4Distance: 0.9 mi
Schools provided by the listing agent
- Elementary: Bedford Road
- Middle: Pleasantville Middle School
- High: Pleasantville High School
Source: OneKey® MLS as distributed by MLS GRID. This data may not be complete. We recommend contacting the local school district to confirm school assignments for this home.
- New York
- Westchester County
- Pleasantville
- 10570
- 55 Leland Avenue
Nearby cities
Nearby zip codes
Other Pleasantville Topics
