Skip main navigation
For sale
  • Price cut: $14K (6/10)
    $375,000

    55 Lenox Road #1 F, Rockville Centre, NY 11570

    1beds
    850sqft
    Loading
    Stock Cooperative, Residential
    Built in 1961
    -- sqft lot
    $-- Zestimate®
    $441/sqft
    $-- HOA

    What's special

    Garden viewsSpa-like renovated bathroomFrameless doorsWalk in tiled showerAttractive chandelierHardwood floors
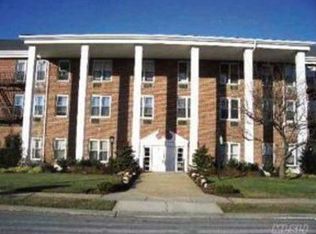
    Lovely first floor one bedroom co-op with garden views. Welcoming entry foyer with 9' foot ceilings, 2 large floor to ceiling closets and hardwood floors. The combination dining and living room offers ample room and openness. Three windows provide nice sunlight! The kitchen has stainless steel appliances and attractive jade color granite counter tops. The bedroom is king size with dual closets, two windows with remote control blackout shades. The spa-like renovated bathroom features a walk in tiled shower, frameless doors and attractive chandelier. The building which is immaculately landscaped and maintained offers a first floor laundry, storage, bicycle and mail room. One car parking in the rear of the building. This prime location is near the LIRR, Eateries and Shopping
    46 days
    |
    828
    |
    25
    |

    Zillow last checked:

    Listing updated:

    Listed by:

    Howard Hanna Coach 516-536-8100,

    Ann M. Frew 516-536-8100,

    Barbara Goldfeder CBR 516-536-8100,

    Howard Hanna Coach

    Source: OneKey® MLS as distributed by MLS GRID,MLS#: 1002217MLS Logo

    Loading...

      Facts & features

      Interior

      Bedrooms & bathrooms
      • Bedrooms: 1
      • Bathrooms: 1
      • Full bathrooms: 1
      Bedroom 1
      • Description: King size bedroom, 2 Closets, Black out shades, 9 ' ceiling
      • Level: First
      Bathroom 1
      • Description: Newly renovated with walk in shower, frameless doors, spa feeling
      • Level: First
      Other
      • Description: Entry Foyer, High Ceilings, 2 Large closets
      • Level: First
      Dining room
      • Description: Combo w/ Living Room
      • Level: First
      Kitchen
      • Description: Stainless Steel Appliances, Jade Granite Countertops
      • Level: First
      Living room
      • Description: HW floors, 9'Ceiling, 3 windows. garden view
      • Level: First
      Heating
      • Natural Gas
      Cooling
      • Multi Units
      Appliances
      • Included: Dishwasher, Freezer, Gas Range, Microwave, Refrigerator, Stainless Steel Appliance(s)
      • Laundry: Common Area, Laundry Room
      Features
      • Elevator, Galley Type Kitchen, High Ceilings
      • Flooring: Hardwood
      • Has fireplace: No
      • Common walls with other units/homes: 2+ Common Walls
      Interior area
      • Total structure area: 850
      • Total interior livable area: 850 sqft

      Property

      Parking
      • Total spaces: 1
      • Parking features: Parking Lot
      Features
      • Fencing: Back Yard
      Details
      • Parcel number: 2029383210000860
      • Special conditions: None

      Construction

      Type & style
      • Home type: Cooperative
      • Architectural style: Other
      • Property subtype: Stock Cooperative, Residential
      Materials
      • Brick
      Condition
      • Year built: 1961

      Utilities & green energy

      • Sewer: Public Sewer
      • Water: Public
      • Utilities for property: Cable Available, Electricity Connected, Natural Gas Connected, Sewer Connected, Trash Collection Public, Water Connected

      Community & HOA

      HOA
      • Has HOA: No
      Location
      • Region: Rockville Centre

      Financial & listing details

      • Price per square foot: $441/sqft
      • Date on market: 5/21/2026
      • Cumulative days on market: 47 days
      • Listing agreement: Exclusive Right To Sell
      • Exclusions: Foyer & Kitchen Light Fixtures
      • Electric utility on property: Yes

        Estimated market value

        Not available

        Estimated sales range

        Not available

        Not available

        Price history

        DateEventPrice
        6/10/2026Price change$375,000-3.6%$441/sqft
        Source: OneKey® MLS as distributed by MLS GRID #1002217 Report a problem
        5/21/2026Listed for sale$389,000$458/sqft
        Source: OneKey® MLS as distributed by MLS GRID #1002217 Report a problem

        Public tax history

        Tax history is unavailable.

        Monthly payment

        Estimated monthly payment$1,822
        All calculations are estimates and provided by Zillow, Inc. for informational purposes only. Actual amounts may vary.
        HOA fees may include property taxes on listings classified as Co-Ops. Contact the listing agent and/or owner for fee details.
        Mortgage interest rates are dependent on a number of factors, including credit score, down payment, and repayment length. Interest rate data provided by Zillow Group Marketplace, Inc. as of 1/1/1970 from various mortgage lenders with which we have lead or other similar arrangements; the Estimated Payment is an average of those rates.
        See how much you could borrow to make a competitive offer.

        Climate risks

        Neighborhood: 11570

        Getting around

        94 / 100
        Walker's Paradise
        44 / 100
        Some Transit
        56 / 100
        Bikeable

        Nearby schools

        GreatSchools rating
        Schools provided by the listing agent
        • Elementary: Riverside Elementary
        • Middle: South Side Middle School
        • High: South Side High School

        Source: OneKey® MLS as distributed by MLS GRID. This data may not be complete. We recommend contacting the local school district to confirm school assignments for this home.

        A local agent can set up tours, give advice and negotiate with sellers.

        Browse local experts

        Similar homes

        Skip to the end of the carouselSkip to the beginning of the carousel