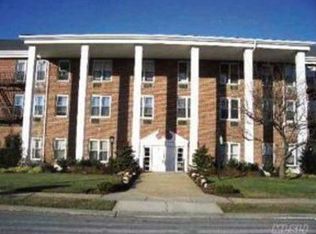
Welcome to 55 Lenox Rd, centrally located in the heart of Rockville Centre. This prime location is just moments away from restaurants, bars, shops and a quick train ride into Manhattan. The Village of Rockville Centre is incorporated and has its own police department, mayor, and utilities. This large and renovated one bedroom is located on the second floor of a 3 floor building which has an elevator. Parking is assigned for a nominal $20 monthly fee. First floor has a laundry area and assigned storage. The unit is large and the kitchen was renovated in 2023 with custom cabinets, quartz counters and new stainless appliances. All rooms have hardwood floors (must have area carpeting). Natural sunlight shines through the plantation shutters in the living room and bedroom. Ample floor to ceiling closet space in the bedroom and entry area. The monthly maintenance does not include the star exemption.
Sold for $374,000
Zillow last checked:
Listing updated:
Bought with:
Kathleen L. Bay, 10301216214
Signature Premier Properties
Source: OneKey® MLS as distributed by MLS GRID,MLS#: 846889
Price history
| Date | Event | Price |
|---|---|---|
| 7/17/2025 | Sold | $374,000+1.4%$458/sqft |
Source:  OneKey® MLS as distributed by MLS GRID #846889 Report a problem OneKey® MLS as distributed by MLS GRID #846889 Report a problem | ||
| 4/19/2025 | Pending sale | $369,000$452/sqft |
Source: OneKey® MLS as distributed by MLS GRID #846889 Report a problem | ||
| 4/11/2025 | Listed for sale | $369,000+7%$452/sqft |
Source: OneKey® MLS as distributed by MLS GRID #846889 Report a problem | ||
| 8/30/2022 | Sold | $345,000+1.8%$423/sqft |
Source: OneKey® MLS as distributed by MLS GRID #L3407806 Report a problem | ||
| 6/29/2022 | Pending sale | $339,000$415/sqft |
Source: OneKey® MLS as distributed by MLS GRID #3407806 Report a problem | ||
| 6/14/2022 | Listed for sale | $339,000+9.4%$415/sqft |
Source: OneKey® MLS as distributed by MLS GRID #3407806 Report a problem | ||
| 11/2/2020 | Sold | $310,000-2.8%$380/sqft |
Source: OneKey® MLS as distributed by MLS GRID #L3229351 Report a problem | ||
| 10/5/2020 | Pending sale | $319,000$391/sqft |
Source: Century 21 American Homes #3229351 Report a problem | ||
| 10/5/2020 | Listed for sale | $319,000$391/sqft |
Source: Century 21 American Homes #3229351 Report a problem | ||
| 7/17/2020 | Listing removed | $319,000$391/sqft |
Source: Century 21 American Homes #3229351 Report a problem | ||
| 7/5/2020 | Listed for sale | $319,000+35.7%$391/sqft |
Source: Century 21 American Homes #3229351 Report a problem | ||
| 9/30/2017 | Listing removed | $235,000$288/sqft |
Source: Douglas Elliman #2949140 Report a problem | ||
| 9/29/2017 | Listed for sale | $235,000$288/sqft |
Source: Douglas Elliman #2949140 Report a problem | ||
| 9/28/2017 | Sold | $235,000$288/sqft |
Source: Agent Provided Report a problem | ||
| 7/9/2017 | Pending sale | $235,000$288/sqft |
Source: Douglas Elliman #2949140 Report a problem | ||
| 6/22/2017 | Listed for sale | $235,000$288/sqft |
Source: Douglas Elliman #2949140 Report a problem | ||
| 11/23/2016 | Pending sale | $235,000$288/sqft |
Source: Douglas Elliman #2949140 Report a problem | ||
| 7/18/2016 | Listed for sale | $235,000$288/sqft |
Source: Douglas Elliman Real Estate #2869604 Report a problem | ||
Nearby homes
- $4,269,2001 bd1 ba800 sqft55 Lenox Rd, Rockville Centre, NY 11570Off Market
- $--2 bd2 ba-- sqft55 Lenox Rd #F320A52C6, Rockville Centre, NY 11570Off Market
- $--1 bd1 ba-- sqft55 Lenox Rd #776F18CCB, Rockville Centre, NY 11570Off Market
- $--1 bd1 ba-- sqft55 Lenox Rd #1, Rockville Centre, NY 11570Off Market
