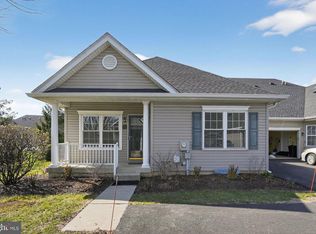
Welcome to your dream home in a serene 55+ community! This beautifully updated 2-bedroom, 3-full-bath townhome offers modern elegance and tranquil pond views, complete with a soothing fountain. Freshly painted with brand-new carpeting throughout first and second levels, this home is move-in ready and designed for comfort and style. The main floor features two spacious bedrooms, including a primary suite, and two full baths for ultimate convenience. The heart of the home is the updated kitchen, boasting brand-new stainless steel appliances, sleek quartz countertops, a ceramic tiled backsplash, a stainless sink and faucet, a pantry, and beautiful cabinetry. Upstairs, a versatile loft overlooking the picturesque pond is ideal for a home office or cozy reading nook. The second floor also includes a full bath and a large optional room that can serve as a third sleeping area, office, or hobby space, offering endless possibilities. The full basement is partially finished, providing ample storage and a utility area, with potential for customization. Enjoy low-maintenance living in a peaceful community, with scenic pond views as your backdrop. Don’t miss this opportunity to own an updated townhome tailored for your lifestyle! (The bathroom countertop is in the process of being replaced)
Sold for $417,000
$417,000
55 Liberty Dr, Bensalem, PA 19020
2beds
1,518sqft
Townhouse
Built in 2004
-- sqft lot
$438,500 Zestimate®
$275/sqft
$2,506 Estimated rent
Home value
$438,500
$408,000 - $474,000
$2,506/mo
Zestimate® history
Owner options
List your home for rent
$2,506/mo
Rent Zestimate®
Find your next renter with Zillow Rental Manager. Plus, with online applications, you can quickly screen prospective tenants – for free.
$2,506/mo
Rent Zestimate®
Refinance and save
$2,974/mo
Est. payment
Refinancing to a lower rate could help reduce your monthly payments and save thousands over the life of the loan.
$2,974/mo
Est. payment
Explore your selling options
Work with a Zillow partner agent
Leverage their expertise and Zillow's premium Showcase listings to get your home seen by more buyers.
Get startedList with your own agent
Get your home in front of millions of buyers by listing it on Zillow.
Learn how to do itSell it yourself
Take full control of how buyers see your home on Zillow by listing For Sale by Owner (FSBO).
List your homeWhat's special
Picturesque pondVersatile loftSleek quartz countertopsScenic pond viewsTranquil pond viewsMove-in readySoothing fountain
Zillow last checked:
Listing updated:
Listed by:
Ron Bancroft 215-840-5894,
RE/MAX Legacy
Bought with:
Monica DiRenzo, RS357331
EXP Realty, LLC
Source: Bright MLS,MLS#: PABU2091938
Facts & features
Interior
Bedrooms & bathrooms
- Bedrooms: 2
- Bathrooms: 3
- Full bathrooms: 3
- Main level bathrooms: 2
- Main level bedrooms: 2
Rooms
- Room types: Living Room, Dining Room, Kitchen, Basement, Laundry, Loft, Office, Storage Room, Utility Room, Full Bath
Basement
- Level: Lower
Dining room
- Level: Main
Other
- Level: Upper
Kitchen
- Level: Main
Laundry
- Level: Main
Living room
- Level: Main
Loft
- Level: Upper
Office
- Level: Upper
Storage room
- Level: Lower
Utility room
- Level: Lower
Heating
- Forced Air, Natural Gas
Cooling
- Central Air, Electric
Appliances
- Included: Microwave, Built-In Range, Dishwasher, Refrigerator, Stainless Steel Appliance(s), Gas Water Heater
- Laundry: Main Level, Laundry Room
Features
- Bathroom - Stall Shower, Butlers Pantry, Eat-in Kitchen, Primary Bath(s), Floor Plan - Traditional, Upgraded Countertops
- Flooring: Carpet, Hardwood
- Basement: Partially Finished
- Has fireplace: No
Interior area
- Total structure area: 1,518
- Total interior livable area: 1,518 sqft
- Finished area above ground: 1,518
- Finished area below ground: 0
Property
Parking
- Total spaces: 1
- Parking features: Inside Entrance, Private, Attached, Other
- Attached garage spaces: 1
Accessibility
- Accessibility features: None
Features
- Levels: Two
- Stories: 2
- Pool features: Community
- Has view: Yes
- View description: Pond
- Has water view: Yes
- Water view: Pond
Details
- Additional structures: Above Grade, Below Grade
- Parcel number: 02048239
- Zoning: RESIDENTIAL
- Special conditions: Standard
Construction
Type & style
- Home type: Townhouse
- Architectural style: Ranch/Rambler,Traditional
- Property subtype: Townhouse
Materials
- Frame
- Foundation: Concrete Perimeter
Condition
- Very Good,Good
- New construction: No
- Year built: 2004
- Major remodel year: 2025
Utilities & green energy
- Electric: 100 Amp Service, Circuit Breakers
- Sewer: Public Sewer
- Water: Public
- Utilities for property: Underground Utilities, Cable Available
Community & HOA
Community
- Senior community: Yes
- Subdivision: Chancellor Glen
HOA
- Has HOA: Yes
- Amenities included: Clubhouse, Pool
- Services included: Common Area Maintenance, Maintenance Structure, Health Club, Maintenance Grounds, Pool(s), Snow Removal, Trash
- HOA fee: $285 monthly
- HOA name: VILLAS AT CHANCELLOR GLEN
Location
- Region: Bensalem
- Municipality: BENSALEM TWP
Financial & listing details
- Price per square foot: $275/sqft
- Tax assessed value: $25,760
- Annual tax amount: $5,861
- Date on market: 4/22/2025
- Listing agreement: Exclusive Right To Sell
- Inclusions: Refrigerator
- Ownership: Fee Simple
Price history
| Date | Event | Price |
|---|---|---|
| 6/12/2025 | Sold | $417,000+0.5%$275/sqft |
Source:  Bright MLS #PABU2091938 Report a problem Bright MLS #PABU2091938 Report a problem | ||
| 5/30/2025 | Pending sale | $415,000$273/sqft |
Source: Bright MLS #PABU2091938 Report a problem | ||
| 5/12/2025 | Contingent | $415,000$273/sqft |
Source: Bright MLS #PABU2091938 Report a problem | ||
| 4/29/2025 | Listed for sale | $415,000$273/sqft |
Source: Bright MLS #PABU2091938 Report a problem | ||
| 4/29/2025 | Pending sale | $415,000$273/sqft |
Source: Bright MLS #PABU2091938 Report a problem | ||
| 4/22/2025 | Listed for sale | $415,000+62.7%$273/sqft |
Source: Bright MLS #PABU2091938 Report a problem | ||
| 11/15/2005 | Sold | $255,000+37.9%$168/sqft |
Source: Public Record Report a problem | ||
| 11/20/2003 | Sold | $184,885$122/sqft |
Source: Public Record Report a problem | ||
Public tax history
| Year | Property taxes | Tax assessment |
|---|---|---|
| 2025 | $5,861 | $25,760 |
| 2024 | $5,861 +7.3% | $25,760 |
| 2023 | $5,465 +0.6% | $25,760 |
| 2022 | $5,433 | $25,760 |
| 2021 | $5,433 +1% | $25,760 |
| 2020 | $5,378 +4.7% | $25,760 |
| 2018 | $5,136 +0.6% | $25,760 |
| 2017 | $5,104 | $25,760 |
| 2016 | $5,104 | $25,760 |
| 2015 | -- | $25,760 |
| 2014 | -- | $25,760 |
| 2013 | -- | $25,760 |
| 2012 | -- | $25,760 |
| 2011 | -- | $25,760 |
| 2010 | -- | $25,760 |
| 2009 | -- | $25,760 |
| 2008 | -- | $25,760 |
| 2007 | -- | $25,760 |
| 2006 | -- | $25,760 |
| 2005 | -- | $25,760 |
Find assessor info on the county website
Neighborhood: 19020
Nearby homes
- $410,0002 bd2 ba1.2k sqft56 Liberty Dr, Bensalem, PA 19020Sold
- $408,8002 bd3 ba1.2k sqft58 Liberty Dr, Bensalem, PA 19020Off Market

- $449,600-- bd2 ba1.2k sqft54 Liberty Dr, Bensalem, PA 19020Off Market
- $436,600-- bd2 ba1.2k sqft53 Liberty Dr, Bensalem, PA 19020Off Market
- $396,1002 bd2 ba1.2k sqft57 Liberty Dr, Bensalem, PA 19020Off Market
- $409,3002 bd2 ba1.2k sqft11 Liberty Dr, Bensalem, PA 19020Off Market
- $402,800-- bd2 ba1.2k sqft59 Liberty Dr, Bensalem, PA 19020Off Market
- $394,200-- bd2 ba1.2k sqft60 Liberty Dr, Bensalem, PA 19020Off Market
Nearby schools
GreatSchools rating
- 5/10Valley Elementary SchoolGrades: K-6Distance: 0.9 mi
- 4/10Cecelia Snyder Middle SchoolGrades: 7-8Distance: 1.9 mi
- 5/10Bensalem Twp High SchoolGrades: 9-12Distance: 1 mi
Schools provided by the listing agent
- District: Bensalem Township
Source: Bright MLS. This data may not be complete. We recommend contacting the local school district to confirm school assignments for this home.
Get a cash offer in 3 minutes
Find out how much your home could sell for in as little as 3 minutes with a no-obligation cash offer.
Estimated market value
$438,500
Get a cash offer in 3 minutes
Find out how much your home could sell for in as little as 3 minutes with a no-obligation cash offer.
Estimated market value
$438,500
- Pennsylvania
- Bucks County
- Bensalem
- 19020
- 55 Liberty Dr
Nearby cities
Nearby neighborhoods
Nearby zip codes
Other Bensalem Topics
