Skip main navigation
Sold for $445,000
  • $445,000

    55 Liberty Street, Middletown, NY 10940

    4beds
    2,640sqft
    Single Family Residence, Residential
    Built in 1928
    5,400 Square Feet Lot
    $472,100 Zestimate®
    $169/sqft
    $3,229 Estimated rent

    Home value

    $472,100

    $411,000 - $543,000

    $3,229/mo

    Zestimate® history
    Loading
    Loading...

    Owner options

    List your home for rent

    $3,229/mo

    Rent Zestimate®

    Find your next renter with Zillow Rental Manager. Plus, with online applications, you can quickly screen prospective tenants – for free.

    Learn more

    $3,229/mo

    Rent Zestimate®

    Refinance and save

    $3,067/mo

    Est. payment

    Refinancing to a lower rate could help reduce your monthly payments and save thousands over the life of the loan.

    See today's rates

    $3,067/mo

    Est. payment

    Explore your selling options

    Work with a Zillow partner agent

    Leverage their expertise and Zillow's premium Showcase listings to get your home seen by more buyers.

    Get started

    List with your own agent

    Get your home in front of millions of buyers by listing it on Zillow.

    Learn how to do it

    Sell it yourself

    Take full control of how buyers see your home on Zillow by listing For Sale by Owner (FSBO).

    List your home

    What's special

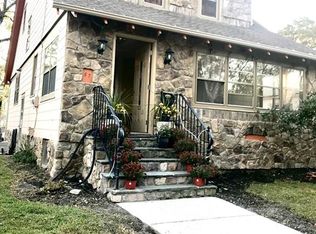
    Come tour this LOVELY NEWLY REMODELED Middletown Colonial!! This 4 bedroom home is in turn-key condition with the upgrades that it offers. An enclosed front deck where you can enjoy morning coffee and reading leads you into a living room followed by a dining room with modern lighting and an open floor plan to a STUNNING eat-in kitchen with new vinyl floors throughout. Admire this spacious eat in kitchen that features a granite island and countertops, trendy backsplash, abundance of cabinet space & gorgeous fresh out the box stainless steel appliances. Sliders from dining area lead to a nice new deck where you can grill and enjoy the outdoors. A newly remodeled bath with a tiled shower, new lighting and fixtures completes the 1st level. The upper floor offers 4 bedrooms and 2nd full bath with new tiled walls & floors, new tub, toilet & vanity. For those that work remotely, a finished attic with modern lighting and vinyl floors is ideal for that private office space you are looking for! Last but not least, a finished basement with a family room, a private laundry area & additional space for exercising or storage. Ample yard space for gatherings and gardening. A newly blacktopped driveway along with a 1 car garage for your convenience. Among some of the upgrades worth mentioning are the new baths, kitchen, plumbing & electric upgrades along with new mechanicals & ductless units in all rooms! This home has AC! Commuter friendly with bus and train transportation near. Minutes to Touro Medical, OCC, Garnet Medical and to I84. Tour this house and make it your HOME today!

    Zillow last checked:

    Listing updated:

    Listed by:

    Sandra M. Arnez 845-800-2370,

    Keller Williams Hudson Valley 845-610-6065

    Bought with:

    Sandra M. Arnez, 10401301842

    Keller Williams Hudson Valley

    Source: OneKey® MLS as distributed by MLS GRID,MLS#: 804932MLS Logo

    Facts & features

    Interior

    Bedrooms & bathrooms
    • Bedrooms: 4
    • Bathrooms: 2
    • Full bathrooms: 1
    • 1/2 bathrooms: 1
    Bedroom 1
    • Level: Second
    Bedroom 2
    • Level: Second
    Bedroom 3
    • Level: Second
    Bedroom 4
    • Level: Second
    Bathroom 1
    • Level: First
    Bathroom 2
    • Level: Second
    Basement
    • Level: Lower
    Dining room
    • Level: First
    Kitchen
    • Level: First
    Living room
    • Level: First
    Office
    • Level: Third
    Heating
    • ENERGY STAR Qualified Equipment, See Remarks
    Cooling
    • Ductless, ENERGY STAR Qualified Equipment
    Appliances
    • Included: Dishwasher, Dryer, Electric Range, ENERGY STAR Qualified Appliances, Microwave, Refrigerator, Stainless Steel Appliance(s), Washer
    • Laundry: Washer/Dryer Hookup, In Basement
    Features
    • Eat-in Kitchen, Formal Dining, Granite Counters, Kitchen Island, Open Floorplan, Open Kitchen, Storage
    • Flooring: Vinyl
    • Basement: Finished
    • Attic: Finished,Full
    • Has fireplace: No
    Interior area
    • Total structure area: 2,640
    • Total interior livable area: 2,640 sqft

    Property

    Parking
    • Total spaces: 1
    • Parking features: Driveway
    • Garage spaces: 1
    • Has uncovered spaces: Yes
    Features
    • Levels: Three Or More
    • Exterior features: Lighting, Rain Gutters
    Lot
    • Size: 5,400 sqft
    Details
    • Parcel number: 3309000240000004007.0000000
    • Special conditions: None

    Construction

    Type & style
    • Home type: SingleFamily
    • Architectural style: Colonial
    • Property subtype: Single Family Residence, Residential
    Materials
    • Vinyl Siding
    Condition
    • Year built: 1928
    • Major remodel year: 1928

    Utilities & green energy

    • Sewer: Public Sewer
    • Water: Public
    • Utilities for property: Electricity Connected, See Remarks, Trash Collection Public, Water Available, Water Connected

    Community & neighborhood

    Location
    • Region: Middletown

    Other

    Other facts
    • Listing agreement: Exclusive Right To Sell

    Price history

    DateEventPrice
    5/6/2025Sold$445,000$169/sqft
    Source: OneKey® MLS as distributed by MLS GRID #804932 Report a problem
    2/16/2025Pending sale$445,000$169/sqft
    Source: OneKey® MLS as distributed by MLS GRID #804932 Report a problem
    2/11/2025Listing removed$445,000$169/sqft
    Source: OneKey® MLS as distributed by MLS GRID #804932 Report a problem
    1/20/2025Listed for sale$445,000$169/sqft
    Source: OneKey® MLS as distributed by MLS GRID #804932 Report a problem
    1/7/2025Listing removed$445,000$169/sqft
    Source: OneKey® MLS as distributed by MLS GRID #804932 Report a problem
    12/24/2024Listed for sale$445,000+107%$169/sqft
    Source: OneKey® MLS as distributed by MLS GRID #804932 Report a problem
    2/26/2024Sold$215,000-23.2%$81/sqft
    Source: Public Record Report a problem
    1/22/2024Listed for sale$280,000-88.1%$106/sqft
    Source: OneKey® MLS as distributed by MLS GRID #H6285729 Report a problem
    7/1/2008Sold$2,350,000+3426.4%$890/sqft
    Source: Agent Provided Report a problem
    6/23/1999Sold$66,641+8117.1%$25/sqft
    Source: Public Record Report a problem
    6/30/1995Sold$811
    Source: Public Record Report a problem

    Public tax history

    YearProperty taxesTax assessment
    2025-- $28,100 +21.6%
    2024-- $23,100
    2023-- $23,100
    2022-- $23,100
    2021-- $23,100
    2020-- $23,100
    2019-- $23,100
    2018-- $23,100
    2017$5,152 $23,100
    2016-- $23,100
    2015-- $23,100
    2014-- $23,100
    2013-- $23,100
    2012-- $23,100
    2011-- $23,100
    2010-- $23,100
    2009-- $23,100
    2007-- $23,100
    2006-- $23,100
    2005-- $23,100
    2004-- $23,100
    2002-- $23,100
    2001-- $23,100
    2000-- $23,100

    Find assessor info on the county website

    Neighborhood: 10940

    Nearby schools

    GreatSchools rating
    Schools provided by the listing agent
    • Elementary: Presidential Park Elementary
    • Middle: Monhagen Middle School
    • High: Middletown High School

    Source: OneKey® MLS as distributed by MLS GRID. This data may not be complete. We recommend contacting the local school district to confirm school assignments for this home.

    Get a cash offer in 3 minutes
    Find out how much your home could sell for in as little as 3 minutes with a no-obligation cash offer.
    Estimated market value
    $472,100
    Get a cash offer in 3 minutes
    Find out how much your home could sell for in as little as 3 minutes with a no-obligation cash offer.
    Estimated market value
    $472,100