Introducing Providence Walk, a new home community located in Hendersonville, NC and minutes from main street in downtown with charming restaurants, quaint boutiques, parks and the Equsta Trail. As you step off the front porch and into the foyer, you will notice the openness of this floor plan that creates an inviting space within the kitchen and family room. A half bath is conveniently steps away from the main living area, as well as additional closets for extra storage. The kitchen is complete with beautiful countertops, ss appliances and island. Upstairs, you will find 4 bedrooms, including the primary suite with bathroom and extra loft area. The laundry is also conveniently upstairs with the bedrooms. *Home features are subject to change without notice. Internet service not included. Sq footages are approximate*
Closed
$430,000
55 Lillian Ln, Hendersonville, NC 28792
4beds
2,174sqft
Single Family Residence
Built in 2024
0.1 Acres Lot
$424,000 Zestimate®
$198/sqft
$2,703 Estimated rent
Home value
$424,000
$403,000 - $445,000
$2,703/mo
Zestimate® history
Owner options
List your home for rent
$2,703/mo
Rent Zestimate®
Find your next renter with Zillow Rental Manager. Plus, with online applications, you can quickly screen prospective tenants – for free.
$2,703/mo
Rent Zestimate®
Refinance and save
$2,620/mo
Est. payment
Refinancing to a lower rate could help reduce your monthly payments and save thousands over the life of the loan.
$2,620/mo
Est. payment
Explore your selling options
Work with a Zillow partner agent
Leverage their expertise and Zillow's premium Showcase listings to get your home seen by more buyers.
Get startedList with your own agent
Get your home in front of millions of buyers by listing it on Zillow.
Learn how to do itSell it yourself
Take full control of how buyers see your home on Zillow by listing For Sale by Owner (FSBO).
List your homeWhat's special
Zillow last checked:
Listing updated:
Listed by:
Jim Preston jpreston1@drhorton.com,
DR Horton Inc
Bought with:
Stacy Lewis
Eclat Realty + Co
Source: Canopy MLS as distributed by MLS GRID,MLS#: 4183450
Facts & features
Interior
Bedrooms & bathrooms
- Bedrooms: 4
- Bathrooms: 3
- Full bathrooms: 2
- 1/2 bathrooms: 1
Primary bedroom
- Level: Upper
Primary bedroom
- Level: Upper
Bedroom s
- Level: Upper
Bedroom s
- Level: Upper
Bedroom s
- Level: Upper
Bedroom s
- Level: Upper
Bedroom s
- Level: Upper
Bedroom s
- Level: Upper
Bathroom half
- Level: Main
Bathroom full
- Level: Upper
Bathroom full
- Level: Upper
Bathroom half
- Level: Main
Bathroom full
- Level: Upper
Bathroom full
- Level: Upper
Family room
- Level: Main
Family room
- Level: Main
Kitchen
- Level: Main
Kitchen
- Level: Main
Laundry
- Level: Upper
Laundry
- Level: Upper
Heating
- Electric
Cooling
- Electric
Appliances
- Included: Dishwasher, Disposal, Electric Oven, Electric Range, Electric Water Heater, Microwave
- Laundry: Laundry Room, Upper Level
Features
- Kitchen Island, Open Floorplan, Pantry
- Flooring: Vinyl
- Doors: Sliding Doors
- Has basement: No
- Attic: Pull Down Stairs
Interior area
- Total structure area: 2,174
- Total interior livable area: 2,174 sqft
- Finished area above ground: 2,174
- Finished area below ground: 0
Property
Parking
- Total spaces: 2
- Parking features: Driveway, Attached Garage, Garage Door Opener, Garage Faces Front, Garage on Main Level
- Attached garage spaces: 2
- Has uncovered spaces: Yes
Features
- Levels: Two
- Stories: 2
- Patio & porch: Patio
Lot
- Size: 0.1 Acres
- Features: Level
Details
- Parcel number: 9569855623
- Zoning: Cities
- Special conditions: Standard
Construction
Type & style
- Home type: SingleFamily
- Architectural style: Traditional
- Property subtype: Single Family Residence
Materials
- Vinyl
- Foundation: Slab
- Roof: Shingle
Condition
- New construction: Yes
- Year built: 2024
Details
- Builder model: Elston J
- Builder name: DR HORTON
Utilities & green energy
- Sewer: Public Sewer
- Water: City
- Utilities for property: Underground Utilities
Community & HOA
Community
- Security: Carbon Monoxide Detector(s), Smoke Detector(s)
- Subdivision: Providence Walk
HOA
- Has HOA: Yes
- HOA fee: $80 monthly
Location
- Region: Hendersonville
Financial & listing details
- Price per square foot: $198/sqft
- Tax assessed value: $436,990
- Date on market: 9/14/2024
- Cumulative days on market: 171 days
- Road surface type: Concrete, Paved
Price history
| Date | Event | Price |
|---|---|---|
| 2/27/2026 | Listing removed | $424,900$195/sqft |
Source:  Canopy MLS as distributed by MLS GRID #4332850 Report a problem Canopy MLS as distributed by MLS GRID #4332850 Report a problem | ||
| 2/23/2026 | Listed for sale | $424,900-1.2%$195/sqft |
Source: Canopy MLS as distributed by MLS GRID #4332850 Report a problem | ||
| 3/14/2025 | Sold | $430,000-1.6%$198/sqft |
Source: Canopy MLS as distributed by MLS GRID #4183450 Report a problem | ||
| 9/14/2024 | Listed for sale | $436,990$201/sqft |
Source: Canopy MLS as distributed by MLS GRID #4183450 Report a problem | ||
Public tax history
Tax history is unavailable.
Neighborhood: 28792
Nearby homes
- $380,0003 bd3 ba1.7k sqft9 Lillian Ln, Hendersonville, NC 28792Sold
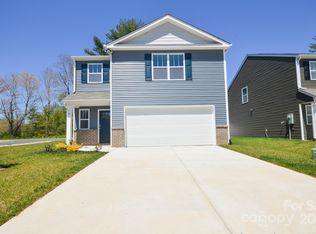
- $335,4903 bd3 ba1.4k sqft18 Lillian Ln, Hendersonville, NC 28792Sold

- $394,2403 bd3 ba1.7k sqft17 Lillian Ln, Hendersonville, NC 28792Sold

- $394,0003 bd3 ba1.7k sqft21 Laurel Cir, Hendersonville, NC 28791Sold
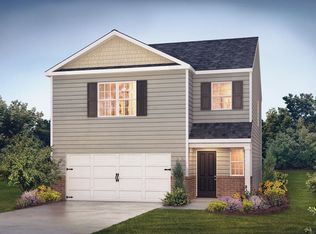
- $50,0002 bd-- ba826 sqft1828 N Main St, Hendersonville, NC 28792Off Market
- from $384,9905 bd3 ba2.3k sqftRobie Plan, Providence Walk, Hendersonville, NC 28792New Construction
- from $322,9903 bd3 ba1.3k sqftRachel Plan, Providence Walk, Hendersonville, NC 28792New Construction
- from $312,9903 bd3 ba1.4k sqftMaywood Plan, Providence Walk, Hendersonville, NC 28792New Construction
Nearby schools
GreatSchools rating
- 9/10Hendersonville ElementaryGrades: K-5Distance: 1.3 mi
- 5/10Hendersonville MiddleGrades: 6-8Distance: 1.3 mi
- 7/10Hendersonville HighGrades: 9-12Distance: 1.1 mi
Schools provided by the listing agent
- Elementary: Clear Creek
- Middle: Hendersonville
- High: Hendersonville
Source: Canopy MLS as distributed by MLS GRID. This data may not be complete. We recommend contacting the local school district to confirm school assignments for this home.
Get a cash offer in 3 minutes
Find out how much your home could sell for in as little as 3 minutes with a no-obligation cash offer.
Estimated market value
$424,000
Get a cash offer in 3 minutes
Find out how much your home could sell for in as little as 3 minutes with a no-obligation cash offer.
Estimated market value
$424,000
- North Carolina
- Henderson County
- Hendersonville
- 28792
- 55 Lillian Ln
Nearby cities
Nearby neighborhoods
Nearby zip codes
Other Hendersonville Topics
