Pristine and ready for the savvy buyer with excellent taste for quality and style. Enter the spacious living room with sunlit bow window, dramatic cathedral ceilings, and custom wood beam accents creating warmth and elegance. The beautifully designed open-concept continues into the dining room with sliders to the new deck and new stone patio. The elegant designer's kitchen offers top-of-the-line appliances, quartz countertops, extra-large island, stylish pendant lights. This house does not disappoint with three modern baths with granite countertops, large closets and storage; Finished basement with playroom/familyroom. Make memories in the exceptionally large fenced-in yard surrounded by perennials and mature trees. Enjoy the views of the Great Pond Reservoir only 1.2 miles away, and recreational swimming in Houghton's Pond in the nearby Blue Hills Reservation only 3.7 miles distance. Live your dream of home-ownership in a beautiful home with plenty of room to expand.
Sold for $712,000
$712,000
55 Lillian St N, Randolph, MA 02368
2beds
1,991sqft
Single Family Residence
Built in 1940
0.28 Acres Lot
$711,100 Zestimate®
$358/sqft
$2,406 Estimated rent
Home value
$711,100
$668,000 - $754,000
$2,406/mo
Zestimate® history
Owner options
List your home for rent
$2,406/mo
Rent Zestimate®
Find your next renter with Zillow Rental Manager. Plus, with online applications, you can quickly screen prospective tenants – for free.
$2,406/mo
Rent Zestimate®
Refinance and save
$4,724/mo
Est. payment
Refinancing to a lower rate could help reduce your monthly payments and save thousands over the life of the loan.
$4,724/mo
Est. payment
Explore your selling options
Work with a Zillow partner agent
Leverage their expertise and Zillow's premium Showcase listings to get your home seen by more buyers.
Get startedList with your own agent
Get your home in front of millions of buyers by listing it on Zillow.
Learn how to do itSell it yourself
Take full control of how buyers see your home on Zillow by listing For Sale by Owner (FSBO).
List your homeWhat's special
New stone patioStylish pendant lightsQuartz countertopsLarge closets and storageExtra-large islandExceptionally large fenced-in yardCustom wood beam accents
Zillow last checked:
Listing updated:
Listed by:
Ronald Ponte 617-710-0182,
Ponte Realty 617-710-0182,
Ronald Ponte 617-710-0182
Bought with:
Damien Mahaffey
Mahaffey Real Estate
Source: MLS PIN,MLS#: 73527187
Facts & features
Interior
Bedrooms & bathrooms
- Bedrooms: 2
- Bathrooms: 3
- Full bathrooms: 3
- Main level bathrooms: 1
Primary bedroom
- Features: Bathroom - Full, Closet/Cabinets - Custom Built, Flooring - Laminate
- Level: First
- Area: 156
- Dimensions: 13 x 12
Bedroom 2
- Features: Closet, Flooring - Laminate, Lighting - Overhead
- Level: First
- Area: 170
- Dimensions: 10 x 17
Primary bathroom
- Features: Yes
Bathroom 1
- Features: Bathroom - Full, Bathroom - Tiled With Shower Stall, Flooring - Stone/Ceramic Tile, Countertops - Upgraded
- Level: First
- Area: 48
- Dimensions: 6 x 8
Bathroom 2
- Features: Bathroom - Full, Bathroom - Tiled With Shower Stall, Flooring - Stone/Ceramic Tile, Countertops - Upgraded, Cabinets - Upgraded
- Level: Main,First
- Area: 48
- Dimensions: 8 x 6
Bathroom 3
- Features: Bathroom - Full, Bathroom - Tiled With Shower Stall, Flooring - Stone/Ceramic Tile, Countertops - Upgraded
- Level: Basement
- Area: 27
- Dimensions: 3 x 9
Dining room
- Features: Vaulted Ceiling(s), Flooring - Laminate, Exterior Access, Recessed Lighting, Slider
- Level: First
- Area: 216
- Dimensions: 18 x 12
Family room
- Features: Flooring - Laminate, Exterior Access
- Level: Basement
- Area: 279
- Dimensions: 31 x 9
Kitchen
- Features: Vaulted Ceiling(s), Countertops - Stone/Granite/Solid, Kitchen Island, Exterior Access, Stainless Steel Appliances, Gas Stove, Lighting - Overhead
- Level: First
- Area: 182
- Dimensions: 14 x 13
Living room
- Features: Ceiling Fan(s), Vaulted Ceiling(s), Flooring - Laminate
- Level: First
- Area: 247
- Dimensions: 13 x 19
Heating
- Central, Other
Cooling
- Central Air
Appliances
- Included: Gas Water Heater, Range, Dishwasher, Disposal, Refrigerator, Dryer
- Laundry: Dryer Hookup - Dual, Dryer Hookup - Electric, In Basement, Electric Dryer Hookup, Washer Hookup
Features
- Bathroom - Full, Closet, Storage, Exercise Room, Play Room
- Flooring: Tile, Concrete, Wood Laminate, Laminate
- Doors: Insulated Doors
- Windows: Insulated Windows
- Basement: Full,Partially Finished,Interior Entry,Bulkhead,Concrete
- Has fireplace: No
Interior area
- Total structure area: 1,991
- Total interior livable area: 1,991 sqft
- Finished area above ground: 1,091
- Finished area below ground: 900
Property
Parking
- Total spaces: 7
- Parking features: Off Street, Driveway, Stone/Gravel
- Uncovered spaces: 7
Accessibility
- Accessibility features: No
Features
- Patio & porch: Deck, Patio
- Exterior features: Deck, Patio, Storage, Fenced Yard
- Fencing: Fenced/Enclosed,Fenced
Lot
- Size: 0.28 Acres
- Features: Level
Details
- Parcel number: RANDM13BAL004
- Zoning: RSHDD
Construction
Type & style
- Home type: SingleFamily
- Architectural style: Ranch
- Property subtype: Single Family Residence
Materials
- Frame
- Foundation: Concrete Perimeter, Block
- Roof: Shingle
Condition
- Year built: 1940
Utilities & green energy
- Electric: 100 Amp Service
- Sewer: Public Sewer
- Water: Public
- Utilities for property: for Gas Range, for Electric Dryer, Washer Hookup
Community & HOA
Community
- Features: Public Transportation, Shopping, T-Station
- Security: Security System
HOA
- Has HOA: No
Location
- Region: Randolph
Financial & listing details
- Price per square foot: $358/sqft
- Tax assessed value: $507,000
- Annual tax amount: $5,649
- Date on market: 7/17/2026
- Road surface type: Paved
Price history
| Date | Event | Price |
|---|---|---|
| 8/14/2026 | Sold | $712,000+1.9%$358/sqft |
Source: MLS PIN #73527187 Report a problem | ||
| 7/1/2026 | Pending sale | $699,000$351/sqft |
Source: MLS PIN #73527187 Report a problem | ||
| 6/17/2026 | Contingent | $699,000$351/sqft |
Source: MLS PIN #73527187 Report a problem | ||
| 5/31/2026 | Listed for sale | $699,000+38.4%$351/sqft |
Source: MLS PIN #73527187 Report a problem | ||
| 5/15/2024 | Sold | $505,000$254/sqft |
Source: MLS PIN #73212740 Report a problem | ||
Public tax history
| Year | Property taxes | Tax assessment |
|---|---|---|
| 2025 | $5,649 +7% | $486,600 +5.5% |
| 2024 | $5,281 +3.5% | $461,200 +9.2% |
| 2023 | $5,104 +2.9% | $422,500 +15.9% |
| 2022 | $4,959 +2.3% | $364,600 +11.1% |
| 2021 | $4,849 +2.2% | $328,100 +3.1% |
| 2020 | $4,744 +4.2% | $318,200 +4.7% |
| 2019 | $4,551 +2.9% | $303,800 +9.1% |
| 2018 | $4,423 +6.6% | $278,500 +8.6% |
| 2017 | $4,149 +2.7% | $256,400 +10.4% |
| 2016 | $4,038 +0.6% | $232,200 +4.7% |
| 2015 | $4,015 +0.7% | $221,800 +1% |
| 2014 | $3,988 +3.7% | $219,500 -0.9% |
| 2013 | $3,845 -1.1% | $221,600 -8.7% |
| 2012 | $3,889 +1.1% | $242,600 -2.4% |
| 2011 | $3,846 +8.7% | $248,600 -2.1% |
| 2010 | $3,539 +2.7% | $253,900 -8.5% |
| 2009 | $3,445 +14.8% | $277,400 -11.5% |
| 2008 | $3,002 +6.1% | $313,400 +2.1% |
| 2007 | $2,830 +4.6% | $306,900 +11.8% |
| 2006 | $2,705 +3.5% | $274,600 +3% |
| 2005 | $2,613 -11.5% | $266,600 |
| 2004 | $2,954 +32.6% | $266,600 +51.6% |
| 2003 | $2,227 +5.8% | $175,800 +45.9% |
| 2001 | $2,104 +18.9% | $120,510 +8.9% |
| 1997 | $1,769 | $110,700 |
Find assessor info on the county website
Neighborhood: 02368
Nearby homes
- $751,3005 bd4 ba2k sqft55 North St, Randolph, MA 02368Off Market

- $631,1004 bd2 ba1.9k sqft63 North St, Randolph, MA 02368Off Market
- $669,1005 bd3 ba1.9k sqft51 North St, Randolph, MA 02368Off Market
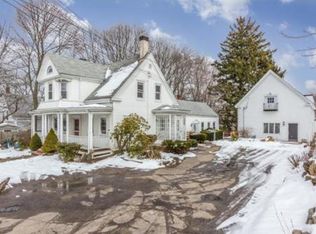
- $617,5004 bd2 ba1.7k sqft65 North St, Randolph, MA 02368Off Market
- $594,5005 bd3 ba1.7k sqft17 Plain St, Randolph, MA 02368Sold
- $756,6003 bd2 ba1.3k sqft45 North St, Randolph, MA 02368Off Market
- $490,0003 bd1 ba1.6k sqft64 North St, Randolph, MA 02368Sold
- $837,4005 bd4 ba3.5k sqft48 North St, Randolph, MA 02368Off Market
Nearby schools
GreatSchools rating
- 4/10J F Kennedy Elementary SchoolGrades: PK-5Distance: 0.3 mi
- 3/10Randolph Community Middle SchoolGrades: 6-8Distance: 1.9 mi
- 3/10Randolph High SchoolGrades: 9-12Distance: 0.3 mi
Get a cash offer in 3 minutes
Find out how much your home could sell for in as little as 3 minutes with a no-obligation cash offer.
Estimated market value
$711,100
Get a cash offer in 3 minutes
Find out how much your home could sell for in as little as 3 minutes with a no-obligation cash offer.
Estimated market value
$711,100
- Massachusetts
- Norfolk County
- Randolph
- 02368
- 55 Lillian St N
