Skip main navigation
Off market
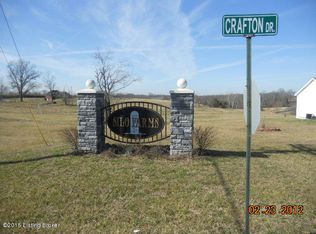
Street View
  • $466,000

    55 Lincoln Ct, Taylorsville, KY 40071

    4beds
    1,685sqft
    SingleFamily
    Built in 2019
    1.19 Acres Lot
    $466,000 Zestimate®
    $277/sqft
    $2,341 Estimated rent

    Home value

    $466,000

    $443,000 - $489,000

    $2,341/mo

    Zestimate® history
    Loading
    Loading...

    Owner options

    List your home for rent

    $2,341/mo

    Rent Zestimate®

    Find your next renter with Zillow Rental Manager. Plus, with online applications, you can quickly screen prospective tenants – for free.

    Learn more

    $2,341/mo

    Rent Zestimate®

    Refinance and save

    $2,810/mo

    Est. payment

    Refinancing to a lower rate could help reduce your monthly payments and save thousands over the life of the loan.

    See today's rates

    $2,810/mo

    Est. payment

    Explore your selling options

    Work with a Zillow partner agent

    Leverage their expertise and Zillow's premium Showcase listings to get your home seen by more buyers.

    Get started

    List with your own agent

    Get your home in front of millions of buyers by listing it on Zillow.

    Learn how to do it

    Sell it yourself

    Take full control of how buyers see your home on Zillow by listing For Sale by Owner (FSBO).

    List your home

    What's special

    Price Reduction! Silo Farms, in beautiful Spencer County, is a neighborhood to call home and 55 Lincoln Court is the place to be. Priced a little higher than its competitors, this builder's model home is a standout. Brand-new, never lived-in, this home is equipped with all the usual upgrades such as a comfortable front porch, family living open concept, beautiful white cabinets with stainless appliances and fixtures, a flex room with glass French doors and a master suite which large walk-in closet with both solid and wire shelving is a place to grab your robe and settle into a soothing bath in your new soaker tub or step into your fully tiled shower with his and hers pebbled toiletry shelves and tiled bench. Other usual upgrades include Quartzite kitchen and master bath counters and upgraded lighting. The crucial areas where this home outpaces its competitors are in flooring and counters: Flooring in family use areas full ¾" solid hardwood that will outlast the new "in" hardwood look-alikes; Quartzite counters in kitchen and master bath upgraded from the speckled/freckled granite to waves of movement and flow. The Guest Bath has been fitted with a style-studded innovative concrete sink that will WOW your guests. Finally, imagine yourself sipping and noshing under the 10'x27' covered-fanned deck, over the walk-out basement with porch, and, included at no extra charge is a gasping view of the Silo Farms rolling scape. Designed and built by Flame Lily Builders, your new home has the design features that a discerning family looks for and was then built with quality products by tradesmen accustomed to building significantly higher priced homes. Builders Warranty included.

    This property is not currently displayed as for sale or rent on Zillow. This may be different from what's on other websites or public sources.

    Facts & features

    Interior

    Bedrooms & bathrooms
    • Bedrooms: 4
    • Bathrooms: 2
    • Full bathrooms: 2
    Heating
    • Forced air, Electric
    Cooling
    • Central
    Features
    • Basement: Walkout Unfinished
    Interior area
    • Total interior livable area: 1,685 sqft
    • Finished area below ground: 0.00

    Property

    Parking
    • Total spaces: 2
    • Parking features: Garage - Attached
    Features
    • Patio & porch: Deck, Porch
    • Exterior features: Vinyl, Brick
    Lot
    • Size: 1.19 Acres
    • Features: Cul-de-Sac
    • Land development status: Under Construction
    Details
    • Additional structures: Garage(s)
    • Parcel number: 18200132
    • Wooded area: 0

    Construction

    Type & style
    • Home type: SingleFamily
    • Architectural style: Raised Ranch
    Condition
    • Under Construction
    • Year built: 2019

    Utilities & green energy

    • Sewer: Septic Tank
    • Water: Public
    • Utilities for property: Water Connected, Septic System

    Community & HOA

    Location
    • Region: Taylorsville

    Financial & listing details

    • Price per square foot: $277/sqft
    • Tax assessed value: $324,900
    • Annual tax amount: $3,174

    Price history

    DateEventPrice
    4/30/2020Sold$324,900$193/sqft
    Source: Metro Search Inc. LLC DBA Apex MLS #1548812 Report a problem

    Public tax history

    YearProperty taxesTax assessment
    2025$3,174 -0.4%$324,900
    2024$3,187 -0.8%$324,900
    2023$3,213 -0.4%$324,900
    2022$3,226 -2.8%$324,900
    2021$3,320 +0.4%$324,900 +1.6%
    2020$3,306 +873.6%$319,750 +891.5%
    2019$340 +0.8%$32,250
    2018$337 +175.9%$32,250 +158%
    2017$122 $12,500
    2016$122 $12,500
    2015$122 $12,500
    2014$122 $12,500
    Find assessor info on the county website

    Neighborhood: 40071

    Nearby schools

    GreatSchools rating
    Schools provided by the listing agent
    • District: Spencer

    Source: The MLS. This data may not be complete. We recommend contacting the local school district to confirm school assignments for this home.

    Get pre-qualified for a loan
    At Zillow Home Loans, we can pre-qualify you in as little as 5 minutes with no impact to your credit score.

    An equal housing lender. NMLS #10287.

    Sell for more on Zillow
    Get a Zillow Showcase℠ listing at no additional cost and you could sell for .
    $466,000
    2% more
    +$9,320
    With Zillow Showcase(estimated)
    $475,320
