Skip main navigation
Closed
  • $305,000

    55 Linda Cir, Greenbrier, AR 72058

    3beds
    2,080sqft
    Single Family Residence
    Built in 2005
    0.5 Acres Lot
    $303,700 Zestimate®
    $147/sqft
    $1,927 Estimated rent

    Home value

    $303,700

    Estimated sales range

    Not available

    $1,927/mo

    Zestimate® history
    Loading
    Loading...

    Owner options

    List your home for rent

    $1,927/mo

    Rent Zestimate®

    Find your next renter with Zillow Rental Manager. Plus, with online applications, you can quickly screen prospective tenants – for free.

    Learn more

    $1,927/mo

    Rent Zestimate®

    Refinance and save

    $1,414/mo

    Est. payment

    Refinancing to a lower rate could help reduce your monthly payments and save thousands over the life of the loan.

    See today's rates

    $1,414/mo

    Est. payment

    Explore your selling options

    Work with a Zillow partner agent

    Leverage their expertise and Zillow's premium Showcase listings to get your home seen by more buyers.

    Get started

    List with your own agent

    Get your home in front of millions of buyers by listing it on Zillow.

    Learn how to do it

    Sell it yourself

    Take full control of how buyers see your home on Zillow by listing For Sale by Owner (FSBO).

    List your home

    What's special

    Split floor planRemodeled primary bathOversized yardGranite countertopsHuge corner lotFresh paint throughoutNew light fixtures
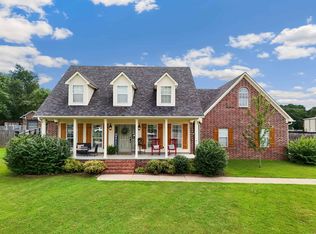
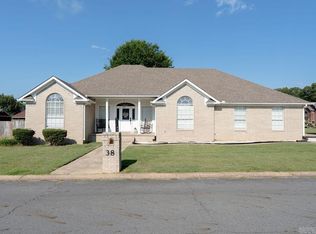
    This wont last long! A huge corner lot featuring granite countertops, a split floor plan, fresh paint throughout, a remodeled primary bath, and new light fixtures. The oversized yard offers plenty of space to enjoy, plus there’s bonus storage above the garage with its own private staircase. Move-in ready and packed with value!

    Zillow last checked:

    Listing updated:

    Listed by:

    Elizabeth Parsley-Tucker 501-730-4851,

    LPT Realty Conway

    Bought with:

    Scott A Jones, AR

    Arkansas Mountain Real Estate

    Source: CARMLS,MLS#: 26023874MLS Logo

    Facts & features

    Interior

    Bedrooms & bathrooms
    • Bedrooms: 3
    • Bathrooms: 2
    • Full bathrooms: 2
    Rooms
    • Room types: Formal Living Room
    Dining room
    • Features: Separate Dining Room, Eat-in Kitchen, Breakfast Bar
    Heating
    • Natural Gas
    Cooling
    • Electric
    Appliances
    • Included: Built-In Range, Microwave, Electric Range, Dishwasher, Disposal, Electric Water Heater
    • Laundry: Gas Dryer Hookup, Laundry Room
    Features
    • Walk-In Closet(s), Walk-in Shower, Granite Counters, Sheet Rock, Sheet Rock Ceiling, Primary Bedroom/Main Lv, 3 Bedrooms Same Level
    • Flooring: Carpet, Tile
    • Doors: Insulated Doors
    • Windows: Insulated Windows
    • Basement: None
    • Has fireplace: Yes
    • Fireplace features: Factory Built
    Interior area
    • Total structure area: 2,080
    • Total interior livable area: 2,080 sqft

    Property

    Parking
    • Total spaces: 2
    • Parking features: Garage, Two Car
    • Has garage: Yes
    Features
    • Levels: One
    • Stories: 1
    • Patio & porch: Porch
    • Exterior features: Rain Gutters
    • Has spa: Yes
    • Spa features: Whirlpool/Hot Tub/Spa
    • Fencing: Full
    Lot
    • Size: 0.5 Acres
    • Features: Level, Corner Lot, Subdivided, Lawn Sprinkler
    Details
    • Parcel number: 74000661010

    Construction

    Type & style
    • Home type: SingleFamily
    • Architectural style: Traditional
    • Property subtype: Single Family Residence
    Materials
    • Brick
    • Foundation: Slab
    • Roof: Shingle
    Condition
    • New construction: No
    • Year built: 2005

    Utilities & green energy

    • Electric: Elec-Municipal (+Entergy)
    • Sewer: Public Sewer
    • Water: Public
    Green energy
    • Energy efficient items: Doors

    Community & HOA

    Community
    • Security: Smoke Detector(s)
    • Subdivision: North Heights Estates
    HOA
    • Has HOA: No
    Location
    • Region: Greenbrier

    Financial & listing details

    • Price per square foot: $147/sqft
    • Tax assessed value: $282,400
    • Annual tax amount: $1,620
    • Date on market: 6/13/2026
    • Listing terms: VA Loan,FHA
    • Road surface type: Paved

    Price history

    DateEventPrice
    7/31/2026Sold$305,000$147/sqft
    Source: CARMLS #26023874 Report a problem
    7/26/2026Contingent$305,000$147/sqft
    Source: CARMLS #26023874 Report a problem
    6/13/2026Listed for sale$305,000+64%$147/sqft
    Source: CARMLS #26023874 Report a problem
    8/26/2009Sold$186,000+4.5%$89/sqft
    Source: Agent Provided Report a problem
    9/23/2005Sold$178,000$86/sqft
    Source: Public Record Report a problem

    Public tax history

    YearProperty taxesTax assessment
    2025$1,621 +0.3%$41,280 +4.8%
    2024$1,616 +0.4%$39,400 +5%
    2023$1,609 +4.8%$37,520 +4.5%
    2022$1,534 +6%$35,890 +4.8%
    2021$1,448 +6.4%$34,260 +5%
    2020$1,361 +5%$32,630
    2019$1,296 -1.9%$32,630
    2018$1,321 $32,630
    2017$1,321 $32,630
    2016$1,321 $32,630 -6.7%
    2015$1,321 -1.4%$34,980
    2014$1,340 -20.7%$34,980
    2013$1,690 $34,980
    2012-- $34,980
    2011-- $34,980 +6.4%
    2010-- $32,870
    2009-- $32,870 -4.6%
    2008-- $34,470
    2007-- $34,470
    Find assessor info on the county website

    Neighborhood: 72058

    Nearby schools

    GreatSchools rating
    Sell for more on Zillow
    Get a Zillow Showcase℠ listing at no additional cost and you could sell for .
    $303,700
    2% more
    +$6,074
    With Zillow Showcase(estimated)
    $309,774
    Sell for more on Zillow
    Get a Zillow Showcase℠ listing at no additional cost and you could sell for .
    $303,700
    2% more
    +$6,074
    With Zillow Showcase(estimated)
    $309,774