Great location on quiet dead end street, this 2372 sq ft rambler is ready for a new owner to give it a fresh look. Fully fenced, 2 car attached carport and a 2 car detached garage/shop on 28,000 sq ft lot. New roof installed June 2022. New water heater installed May 2023. There is water recycling piping system for instant hot water. Furnace and heat pump serviced May 2023. Wood burning fireplace and interior barbecue. Large living room and family room, 4 bedrooms. Full bathroom, half bath off one bedroom, and a full walk-in shower off the large utility room. Kitchen has a sub-zero fridge and Maytag double oven. Exterior being painted in late June. 2 exterior doors being replaced. Train station is less than one mile away.
Sold
Listed by: RE/MAX Honors • Kristi Rucker
Bought with: COMPASS
$518,000
55 Lindale Lane SW, Lakewood, WA 98499
4beds
2,372sqft
Single Family Residence
Built in 1949
0.64 Acres Lot
$592,900 Zestimate®
$218/sqft
$3,590 Estimated rent
Home value
$592,900
$557,000 - $628,000
$3,590/mo
Zestimate® history
Owner options
List your home for rent
$3,590/mo
Rent Zestimate®
Find your next renter with Zillow Rental Manager. Plus, with online applications, you can quickly screen prospective tenants – for free.
$3,590/mo
Rent Zestimate®
Refinance and save
$3,166/mo
Est. payment
Refinancing to a lower rate could help reduce your monthly payments and save thousands over the life of the loan.
$3,166/mo
Est. payment
Explore your selling options
Work with a Zillow partner agent
Leverage their expertise and Zillow's premium Showcase listings to get your home seen by more buyers.
Get startedList with your own agent
Get your home in front of millions of buyers by listing it on Zillow.
Learn how to do itSell it yourself
Take full control of how buyers see your home on Zillow by listing For Sale by Owner (FSBO).
List your homeWhat's special
Great locationHalf bathNew roof installedNew water heaterFull walk-in showerSub-zero fridgeLarge utility room
Zillow last checked:
Listing updated:
Listed by:
Kristi Rucker,
RE/MAX Honors,
Lori R. Tetreault,
RE/MAX Honors
Bought with:
Gervon Simon, 21036822
COMPASS
Source: NWMLS as distributed by MLS GRID,MLS#: 2069817
Facts & features
Interior
Bedrooms & bathrooms
- Bedrooms: 4
- Bathrooms: 2
- Full bathrooms: 1
- 1/2 bathrooms: 1
- Main level bedrooms: 4
Primary bedroom
- Level: Main
Bedroom
- Level: Main
Bedroom
- Level: Main
Bedroom
- Level: Main
Bathroom full
- Level: Main
Other
- Level: Main
Entry hall
- Level: Main
Family room
- Level: Main
Kitchen with eating space
- Level: Main
Living room
- Level: Main
Utility room
- Level: Main
Heating
- Fireplace, Forced Air, Heat Pump, Electric
Cooling
- Forced Air
Appliances
- Included: Dishwasher_, Double Oven, GarbageDisposal_, Microwave_, Refrigerator_, StoveRange_, Dishwasher, Garbage Disposal, Microwave, Refrigerator, StoveRange, Water Heater: Electric, Water Heater Location: Utility Room
Features
- Flooring: Slate, Vinyl, Carpet
- Windows: Double Pane/Storm Window
- Basement: None
- Number of fireplaces: 1
- Fireplace features: Wood Burning, Main Level: 1, Fireplace
Interior area
- Total structure area: 2,372
- Total interior livable area: 2,372 sqft
Property
Parking
- Total spaces: 4
- Parking features: RV Parking, Attached Carport, Driveway, Detached Garage, Off Street
- Garage spaces: 4
- Has carport: Yes
Features
- Levels: One
- Stories: 1
- Entry location: Main
- Patio & porch: Wall to Wall Carpet, Double Pane/Storm Window, Fireplace, Water Heater
Lot
- Size: 0.64 Acres
- Features: Cul-De-Sac, Dead End Street, Paved, Fenced-Fully, Patio, RV Parking
- Topography: Level
- Residential vegetation: Garden Space
Details
- Parcel number: 6420200040
- Special conditions: Standard
Construction
Type & style
- Home type: SingleFamily
- Property subtype: Single Family Residence
Materials
- Stone, Wood Siding
- Foundation: Poured Concrete
- Roof: Composition
Condition
- Year built: 1949
- Major remodel year: 1973
Utilities & green energy
- Electric: Company: Lakeview Light & Power
- Sewer: Sewer Connected, Company: Pierce County
- Water: Public, Company: Lakewood Water District
Community & HOA
Community
- Subdivision: Lakewood
Location
- Region: Lakewood
Financial & listing details
- Price per square foot: $218/sqft
- Tax assessed value: $547,200
- Annual tax amount: $5,677
- Date on market: 7/26/2023
- Cumulative days on market: 975 days
- Listing terms: Conventional,FHA,VA Loan
- Inclusions: Dishwasher, DoubleOven, GarbageDisposal, Microwave, Refrigerator, StoveRange
Price history
| Date | Event | Price |
|---|---|---|
| 8/14/2023 | Sold | $518,000-1.3%$218/sqft |
Source:  NWMLS as distributed by MLS GRID #2069817 Report a problem NWMLS as distributed by MLS GRID #2069817 Report a problem | ||
| 6/26/2023 | Pending sale | $525,000$221/sqft |
Source: NWMLS as distributed by MLS GRID #NWM2069817 Report a problem | ||
| 6/5/2023 | Listed for sale | $525,000$221/sqft |
Source: NWMLS as distributed by MLS GRID #NWM2069817 Report a problem | ||
Public tax history
| Year | Property taxes | Tax assessment |
|---|---|---|
| 2024 | $6,139 +8.6% | $547,200 +4.1% |
| 2023 | $5,654 -0.4% | $525,500 -4.7% |
| 2022 | $5,677 +5.9% | $551,400 +19.8% |
| 2021 | $5,361 +25.9% | $460,300 +25.4% |
| 2019 | $4,258 | $367,100 +2.5% |
| 2018 | -- | $358,000 +15.9% |
| 2017 | $3,496 | $308,800 +36.1% |
| 2016 | $3,496 | $226,900 +2.9% |
| 2014 | $3,496 +10.8% | $220,600 +9.3% |
| 2013 | $3,155 | $201,900 +0.6% |
| 2012 | -- | $200,700 -16.3% |
| 2011 | -- | $239,900 -7.4% |
| 2010 | -- | $259,000 -6.2% |
| 2009 | -- | $276,100 -10.6% |
| 2008 | $3,810 +0% | $309,000 -2.5% |
| 2007 | $3,810 +34.4% | $316,900 +67.1% |
| 2002 | $2,834 +3.9% | $189,600 -0.4% |
| 2001 | $2,726 | $190,300 +4.4% |
| 2000 | $2,726 | $182,300 |
Find assessor info on the county website
Neighborhood: Tyee Park
Nearby homes
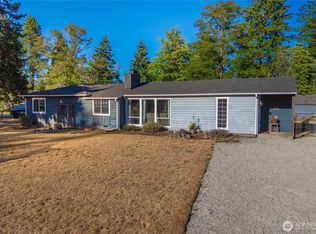
- $433,0003 bd1 ba1.5k sqft53 Lindale Ln SW, Lakewood, WA 98499Sold
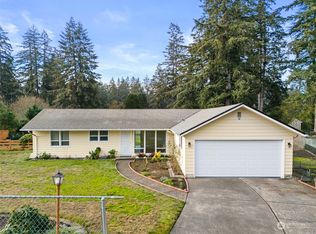
- $525,0003 bd2 ba1.7k sqft12216 Clover Creek Dr SW, Lakewood, WA 98499Sold
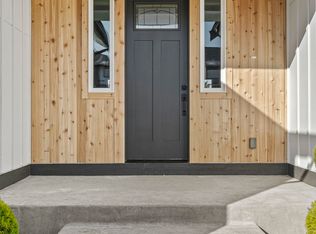
- $799,0003 bd3 ba2.2k sqft12106 Cochise Ln SW, Lakewood, WA 98499Sold
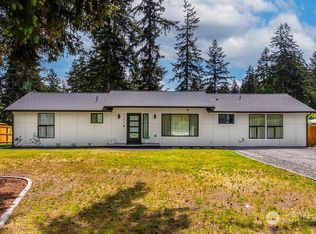
- $650,0003 bd2 ba1.8k sqft5902 122nd St SW, Lakewood, WA 98499Sold
- $735,0003 bd3 ba2k sqft12102 Cochise Ln SW, Lakewood, WA 98499Sold
- $415,0003 bd2 ba1k sqft5901 122nd St SW, Lakewood, WA 98499Sold
- $840,0004 bd2 ba2.4k sqft12011 Clover Creek Dr SW, Lakewood, WA 98499Sold
- $290,0002 bd2 ba1k sqft12544 Springbrook Ln SW #12544, Lakewood, WA 98499Sold
Nearby schools
GreatSchools rating
- 4/10Tyee Park Elementary SchoolGrades: PK-5Distance: 0.3 mi
- 6/10Harrison Preparatory SchoolGrades: 6-12Distance: 2 mi
- 4/10Clover Park High SchoolGrades: 9-12Distance: 0.9 mi
Get a cash offer in 3 minutes
Find out how much your home could sell for in as little as 3 minutes with a no-obligation cash offer.
Estimated market value
$592,900
Get a cash offer in 3 minutes
Find out how much your home could sell for in as little as 3 minutes with a no-obligation cash offer.
Estimated market value
$592,900
- Washington
- Pierce County
- Lakewood
- 98499
- Tyee Park
- 55 Lindale Lane SW
Nearby cities
Nearby neighborhoods
Nearby zip codes
Other Lakewood Topics
