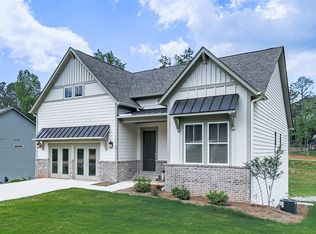
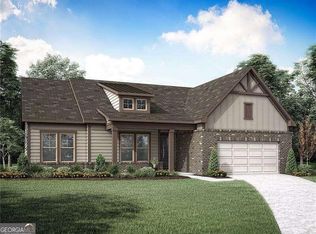
The Hammock- Location! Location! Location! Much Sought after Willow Model!! Welcome to your dream home! Almost brand new (2023) and perfectly positioned on a sprawling .76-acre lot offering the ideal blend of seclusion and convenience. Home boasts an open floor plan with a spacious living area designed for both relaxation and entertaining. Master is on main level with luxurious en-suite master bathroom and huge walk in closet! Chef's kitchen is a showstopper with quartz countertops, large island, 5-burner range top and a large walk-in pantry-everything you need to create culinary masterpieces! Tasteful appointments throughout, from the Hardiplank siding and sleek modern finishes to the ceiling fans in every bedroom. Step outside and discover the ultimate in outdoor living. Large covered patio with screen enclosure! Whether you're sipping a glass of wine from one of the nearby local wineries or enjoying an afternoon barbecue, this space sure to become your personal retreat! Front porch is the perfect spot for two rocking chairs, making it ideal for both entertaining and relaxation. Additional highlights include quartz countertops in both bathrooms and modern, neutral colors throughout, this home exudes a clean, contemporary feel. Situated less than 2 miles from Hwy 515, close to downtown Ellijay and Carter's Lake, and surrounded by picturesque vineyards, this location offers the perfect balance of privacy and accessibility. Whether you're looking for a permanent home or a vacation retreat, this home in Ellijay is the perfect place to start your next chapter!
Closed
Zillow last checked:
Listing updated:
Bought with:
Catherine Hancock, 425325
RE/MAX Town & Country Jasper
Source: GAMLS,MLS#: 10715892
Price history
| Date | Event | Price |
|---|---|---|
| 8/24/2026 | Sold | $510,000+2% |
Source:  GAMLS #10715892 Report a problem GAMLS #10715892 Report a problem | ||
| 7/1/2026 | Pending sale | $499,900 |
Source:  FMLS GA #7737001 Report a problem FMLS GA #7737001 Report a problem | ||
| 6/23/2026 | Price change | $499,900-7.4% |
Source: FMLS GA #7737001 Report a problem | ||
| 6/6/2026 | Listed for sale | $539,9980% |
Source: GAMLS #10715892 Report a problem | ||
| 5/4/2026 | Listing removed | $539,999 |
Source: FMLS GA #7737001 Report a problem | ||
| 4/17/2026 | Price change | $539,999-1.8% |
Source: GAMLS #10715892 Report a problem | ||
| 3/21/2026 | Listed for sale | $550,000+16.6% |
Source: FMLS GA #7737001 Report a problem | ||
| 10/19/2023 | Sold | $471,818+843.6% |
Source: Public Record Report a problem | ||
| 6/14/2023 | Sold | $50,000 |
Source: Public Record Report a problem | ||
Get a cash offer in 3 minutes
Find out how much your home could sell for in as little as 3 minutes with a no-obligation cash offer.
Estimated market value
$513,900
