Skip main navigation
Off market
  • Price Unknown

    55 Litchfield Ponds Drive #55, Litchfield, CT 06759

    4beds
    2,514sqft
    Condominium, Townhouse
    Built in 1988
    -- sqft lot
    $-- Zestimate®
    $--/sqft
    $3,765 Estimated rent

    Home value

    Not available

    Estimated sales range

    Not available

    $3,765/mo

    Zestimate® history
    Loading
    Loading...

    Owner options

    List your home for rent

    $3,765/mo

    Rent Zestimate®

    Find your next renter with Zillow Rental Manager. Plus, with online applications, you can quickly screen prospective tenants – for free.

    Learn more

    $3,765/mo

    Rent Zestimate®

    Refinance and save

    $510/mo

    Est. payment

    Refinancing to a lower rate could help reduce your monthly payments and save thousands over the life of the loan.

    See today's rates

    $510/mo

    Est. payment

    Explore your selling options

    Work with a Zillow partner agent

    Leverage their expertise and Zillow's premium Showcase listings to get your home seen by more buyers.

    Get started

    List with your own agent

    Get your home in front of millions of buyers by listing it on Zillow.

    Learn how to do it

    Sell it yourself

    Take full control of how buyers see your home on Zillow by listing For Sale by Owner (FSBO).

    List your home

    What's special

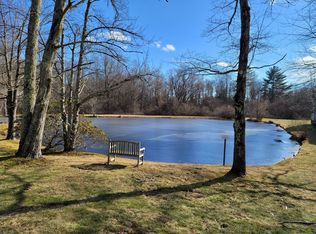
    The Wolcott Colonial, one of Litchfield Ponds most sought after models with its two car garage and 3-4 bedrooms is now up for its first resale . Set in a small cul-de-sac, a beautiful new kitchen with center island will delight you and has access to a wood deck . The 3-season sun room has its own private view of a sweeping lawn and pond as well as from the living room and dining room. A see thru fireplace is shared between the DR and LR and the first floor has newly installed pecan wood flooring. The two story foyer has skylights, a large master en suite with skylights and another bedroom , bath and laundry. Also another bedroom or den on the first floor has a full bath. The lower level is walk out with a family room (23x23) and another bedroom that has plumbing for a bathroom. This area has electric and gas heat. The main heating system was changed to propane a few years ago and the two main levels have central air. Over 2500 sq. ft of heated space. Additionally there is new carpet on the second level, all walls have been painted, new recessed lighting , and vinyl random plank waterproof flooring in kitchen. New decking has been installed. Walk to the community pool or around the neighborhood. Litchfield's village with its three town greens, great shops and restaurants is 5 minutes away. Less than an hour to Danbury, Hartford and Bradley Int Airport. Priced to sell so come take a look! Subject to Probate approval. Sun room faces south and is unheated.

    This property is not currently displayed as for sale or rent on Zillow. This may be different from what's on other websites or public sources.

    Zillow last checked:

    Listing updated:

    Listed by:

    Sue Doyle 860-307-7335,

    William Pitt Sotheby's Int'l 860-567-0806,

    Barbara White 860-459-4866,

    William Pitt Sotheby's Int'l

    Bought with:

    Sue Doyle

    William Pitt Sotheby's Int'l

    Barbara White

    William Pitt Sotheby's Int'l

    Source: Smart MLS,MLS#: 170263764MLS Logo

    Facts & features

    Interior

    Bedrooms & bathrooms
    • Bedrooms: 4
    • Bathrooms: 3
    • Full bathrooms: 3
    Rooms
    • Room types: Laundry
    Primary bedroom
    • Features: Double-Sink, Skylight, Stall Shower, Walk-In Closet(s), Wall/Wall Carpet, Whirlpool Tub
    • Level: Upper
    • Area: 198.4 Square Feet
    • Dimensions: 16 x 12.4
    Bedroom
    • Features: Hardwood Floor
    • Level: Main
    • Area: 139.2 Square Feet
    • Dimensions: 12 x 11.6
    Bedroom
    • Features: Full Bath, Skylight, Tile Floor, Tub w/Shower, Wall/Wall Carpet
    • Level: Upper
    • Area: 151.2 Square Feet
    • Dimensions: 12.6 x 12
    Bedroom
    • Features: Wall/Wall Carpet
    • Level: Lower
    • Area: 100 Square Feet
    • Dimensions: 10 x 10
    Dining room
    • Features: Bay/Bow Window, Fireplace, Hardwood Floor
    • Level: Main
    • Area: 174.46 Square Feet
    • Dimensions: 12.2 x 14.3
    Family room
    • Features: Bookcases, Built-in Features, Wall/Wall Carpet
    • Level: Lower
    • Area: 529 Square Feet
    • Dimensions: 23 x 23
    Kitchen
    • Features: Balcony/Deck, Composite Floor, Remodeled, Sliders
    • Level: Main
    • Area: 186 Square Feet
    • Dimensions: 15 x 12.4
    Living room
    • Features: Fireplace, French Doors, Hardwood Floor
    • Level: Main
    • Area: 217.6 Square Feet
    • Dimensions: 16 x 13.6
    Sun room
    • Features: Wall/Wall Carpet
    • Level: Main
    • Area: 120 Square Feet
    • Dimensions: 10 x 12
    Heating
    • Baseboard, Gravity, Electric, Propane
    Cooling
    • Attic Fan, Central Air, Zoned
    Appliances
    • Included: Electric Cooktop, Oven, Microwave, Refrigerator, Dishwasher, Washer, Dryer, Water Heater
    • Laundry: Upper Level
    Features
    • Entrance Foyer
    • Windows: Thermopane Windows
    • Basement: Full,Finished,Heated,Cooled,Walk-Out Access,Liveable Space
    • Attic: Pull Down Stairs
    • Number of fireplaces: 1
    • Common walls with other units/homes: End Unit
    Interior area
    • Total structure area: 2,514
    • Total interior livable area: 2,514 sqft
    • Finished area above ground: 1,744
    • Finished area below ground: 770

    Property

    Parking
    • Total spaces: 2
    • Parking features: Attached, Garage Door Opener
    • Attached garage spaces: 2
    Features
    • Stories: 3
    • Patio & porch: Deck, Enclosed
    • Exterior features: Garden, Rain Gutters, Sidewalk
    • Has private pool: Yes
    • Pool features: In Ground, Gunite
    • Has view: Yes
    • View description: Water
    • Has water view: Yes
    • Water view: Water
    Lot
    • Features: Cul-De-Sac, Secluded
    Details
    • Parcel number: 819494
    • Zoning: MF

    Construction

    Type & style
    • Home type: Condo
    • Architectural style: Townhouse
    • Property subtype: Condominium, Townhouse
    • Attached to another structure: Yes
    Materials
    • Clapboard
    Condition
    • New construction: No
    • Year built: 1988
    Details
    • Builder model: Wolcott Colonial

    Utilities & green energy

    • Sewer: Public Sewer
    • Water: Public
    • Utilities for property: Cable Available
    Green energy
    • Energy efficient items: Thermostat, Windows

    Community & HOA

    Community
    • Features: Golf, Health Club, Lake, Library, Medical Facilities, Park, Playground, Private School(s)
    HOA
    • Has HOA: Yes
    • Amenities included: Pool, Management
    • Services included: Maintenance Grounds, Trash, Snow Removal, Pool Service, Road Maintenance, Insurance
    • HOA fee: $510 monthly
    Location
    • Region: Litchfield

    Financial & listing details

    • Tax assessed value: $174,820
    • Annual tax amount: $4,930
    • Date on market: 5/31/2023
    • Exclusions: Dining Room Chandelier - Negotiable

    Price history

    DateEventPrice
    4/24/2020Sold$255,000$101/sqft
    Source: Smart MLS #170263764 Report a problem

    Public tax history

    Tax history is unavailable.

    Neighborhood: 06759

    Nearby schools

    GreatSchools rating
    Schools provided by the listing agent
    • Elementary: Center
    • High: Litchfield

    Source: Smart MLS. This data may not be complete. We recommend contacting the local school district to confirm school assignments for this home.