Skip main navigation
Closed
  • $475,000

    55 Little Barley Ln, Grayson, GA 30017

    4beds
    2,802sqft
    Single Family Residence, Residential
    Built in 2005
    5,662.8 Square Feet Lot
    $468,100 Zestimate®
    $170/sqft
    $2,949 Estimated rent

    Home value

    $468,100

    $431,000 - $510,000

    $2,949/mo

    Zestimate® history
    Loading
    Loading...

    Owner options

    List your home for rent

    $2,949/mo

    Rent Zestimate®

    Find your next renter with Zillow Rental Manager. Plus, with online applications, you can quickly screen prospective tenants – for free.

    Learn more

    $2,949/mo

    Rent Zestimate®

    Refinance and save

    $3,719/mo

    Est. payment

    Refinancing to a lower rate could help reduce your monthly payments and save thousands over the life of the loan.

    See today's rates

    $3,719/mo

    Est. payment

    Explore your selling options

    Work with a Zillow partner agent

    Leverage their expertise and Zillow's premium Showcase listings to get your home seen by more buyers.

    Get started

    List with your own agent

    Get your home in front of millions of buyers by listing it on Zillow.

    Learn how to do it

    Sell it yourself

    Take full control of how buyers see your home on Zillow by listing For Sale by Owner (FSBO).

    List your home

    What's special

    Resort-style poolsCozy fireplaceHardwood floorsPeaceful backyardPrivate fully fenced lotScenic nature trailsOpen-concept living space
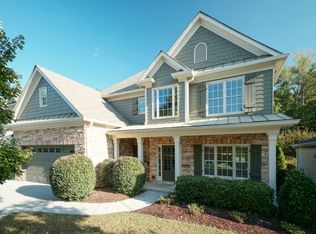
    Located in the amenity-rich Wheatfields Reserve community—offering two resort-style pools with a waterslide, eight tennis courts, two playgrounds, sand volleyball, a soccer field, scenic nature trails, two clubhouses, 24hr security patrol, and year-round neighborhood events—this beautifully maintained 4-bedroom, 3-bath home delivers the perfect mix of comfort, style, and location. Set on a private, fully fenced lot with direct trail access, this home features master on main, hardwood floors, fresh interior paint, and an open-concept living space centered around a cozy fireplace. The kitchen is a standout with granite countertops, ample cabinetry, stainless steel appliances, tile backsplash, and a large island with seating—perfect for gatherings. The main-level primary suite is a relaxing retreat with a walk-in closet and spa-like bath including a soaking tub, oversized walk-in shower, and dual vanities with extra storage. Upstairs, you'll find three spacious bedrooms and a full bath. Step outside to a covered patio and peaceful backyard ideal for entertaining, relaxing, or gardening. Major updates include a new roof and water heater! Conveniently located just minutes from top-rated Grayson schools, parks, shopping, and dining, this home offers not only a stunning living space but also a welcoming, active community lifestyle that’s hard to find. Schedule your private tour today!

    Zillow last checked:

    Listing updated:

    Listing Provided by:

    Magdalena Young,

    Keller Williams Realty Atl North

    Bought with:

    Nita Terrell, 413901

    Sanders RE, LLC

    Source: FMLS GA,MLS#: 7576533MLS Logo

    Facts & features

    Interior

    Bedrooms & bathrooms
    • Bedrooms: 4
    • Bathrooms: 3
    • Full bathrooms: 3
    • Main level bathrooms: 2
    • Main level bedrooms: 1
    Primary bedroom
    • Features: Master on Main, Oversized Master
    • Level: Master on Main, Oversized Master
    Bedroom
    • Features: Master on Main, Oversized Master
    Primary bathroom
    • Features: Double Vanity, Separate Tub/Shower, Soaking Tub
    Dining room
    • Features: Separate Dining Room
    Kitchen
    • Features: Breakfast Bar, Cabinets Stain, Eat-in Kitchen, Kitchen Island, Pantry, Stone Counters, View to Family Room
    Heating
    • Central
    Cooling
    • Central Air
    Appliances
    • Included: Dishwasher, Disposal, Electric Cooktop, Electric Oven, Microwave, Range Hood
    • Laundry: Laundry Room, Main Level
    Features
    • Crown Molding, Double Vanity, High Ceilings 9 ft Main, High Ceilings 9 ft Upper
    • Flooring: Carpet, Hardwood, Tile
    • Windows: Double Pane Windows
    • Basement: None
    • Number of fireplaces: 1
    • Fireplace features: Factory Built, Living Room
    • Common walls with other units/homes: No Common Walls
    Interior area
    • Total structure area: 2,802
    • Total interior livable area: 2,802 sqft
    • Finished area above ground: 2,802

    Property

    Parking
    • Total spaces: 2
    • Parking features: Garage
    • Garage spaces: 2
    Accessibility
    • Accessibility features: Accessible Approach with Ramp, Accessible Closets, Accessible Entrance, Accessible Full Bath, Accessible Hallway(s), Accessible Kitchen, Accessible Kitchen Appliances, Accessible Washer/Dryer
    Features
    • Levels: Two
    • Stories: 2
    • Patio & porch: Covered, Front Porch, Patio, Rear Porch
    • Exterior features: Lighting, Private Yard, Rain Gutters
    • Pool features: None
    • Spa features: None
    • Fencing: Fenced,Wrought Iron
    • Has view: Yes
    • View description: City
    • Waterfront features: None
    • Body of water: None
    Lot
    • Size: 5,662 sqft
    • Features: Back Yard, Cul-De-Sac, Landscaped, Private, Other
    Details
    • Additional structures: None
    • Parcel number: R5169 042
    • Other equipment: None
    • Horse amenities: None

    Construction

    Type & style
    • Home type: SingleFamily
    • Architectural style: Craftsman
    • Property subtype: Single Family Residence, Residential
    Materials
    • Brick Front, Cement Siding, HardiPlank Type
    • Foundation: Concrete Perimeter, Slab
    • Roof: Shingle
    Condition
    • Resale
    • New construction: No
    • Year built: 2005

    Utilities & green energy

    • Electric: 110 Volts
    • Sewer: Public Sewer
    • Water: Public
    • Utilities for property: Cable Available, Electricity Available, Natural Gas Available, Phone Available, Sewer Available, Underground Utilities, Water Available
    Green energy
    • Energy efficient items: None
    • Energy generation: None

    Community & neighborhood

    Security
    • Security features: Carbon Monoxide Detector(s)
    Community
    • Community features: Clubhouse, Dog Park, Homeowners Assoc, Near Schools, Near Shopping, Near Trails/Greenway, Park, Playground, Pool, Street Lights, Tennis Court(s)
    Location
    • Region: Grayson
    • Subdivision: Wheatfields Reserve

    HOA & financial

    HOA
    • Has HOA: Yes
    • HOA fee: $800 annually
    • Services included: Maintenance Grounds, Security, Swim, Tennis
    • Association phone: 770-554-3984

    Other

    Other facts
    • Road surface type: Asphalt

    Price history

    DateEventPrice
    7/15/2025Sold$475,000+1.1%$170/sqft
    Source: FMLS GA #7576533 Report a problem
    6/26/2025Pending sale$470,000$168/sqft
    Source: FMLS GA #7576533 Report a problem
    6/5/2025Price change$470,000-1.1%$168/sqft
    Source: FMLS GA #7576533 Report a problem
    5/9/2025Listed for sale$475,000$170/sqft
    Source: FMLS GA #7576533 Report a problem
    5/7/2025Listing removed$475,000-2.1%$170/sqft
    Source: FMLS GA #7524152 Report a problem
    2/13/2025Listed for sale$485,000+69%$173/sqft
    Source: FMLS GA #7524152 Report a problem
    6/5/2017Sold$287,000-2.7%$102/sqft
    Source: FMLS GA #5830486 Report a problem
    5/2/2017Pending sale$294,900$105/sqft
    Source: Atlanta - NE #8166220 Report a problem
    4/8/2017Price change$294,900+18%$105/sqft
    Source: Keller Williams - Atlanta - NE #8166220 Report a problem
    4/7/2017Listed for sale$249,900$89/sqft
    Source: KELLER WILLIAMS RLTY ATL. PART #8166220 Report a problem

    Public tax history

    YearProperty taxesTax assessment
    2025$5,213 -0.4%$178,520 +3.3%
    2024$5,235 +2.8%$172,800 -8.8%
    2023$5,090 +1%$189,440 +14.9%
    2022$5,038 +14.8%$164,840 +26.8%
    2021$4,387 +6.4%$130,040 +11.6%
    2020$4,125 +3.3%$116,520
    2019$3,992 $116,520 +3.2%
    2018$3,992 +163%$112,960 +11.4%
    2016$1,518 -2.3%$101,360
    2015$1,553 $101,360 +8.9%
    2014$1,553 +22.4%$93,040 +16.6%
    2013$1,269 $79,760
    2012-- $79,760 -9.9%
    2011-- $88,480 -20.5%
    2010-- $111,320
    2009-- $111,320 -6.6%
    2007-- $119,160
    2006-- $119,160 +644.8%
    2005-- $16,000

    Find assessor info on the county website

    Neighborhood: 30017

    Nearby schools

    GreatSchools rating
    Schools provided by the listing agent
    • Elementary: Starling
    • Middle: Couch
    • High: Grayson

    Source: FMLS GA. This data may not be complete. We recommend contacting the local school district to confirm school assignments for this home.

    Get a cash offer in 3 minutes
    Find out how much your home could sell for in as little as 3 minutes with a no-obligation cash offer.
    Estimated market value
    $468,100
    Get a cash offer in 3 minutes
    Find out how much your home could sell for in as little as 3 minutes with a no-obligation cash offer.
    Estimated market value
    $468,100