This home is an idyllic property located in the heart of downtown Steamboat Springs with 5 spacious bedrooms and 6 bathrooms. Located on Logan Street the home has been updated with a modern and fresh design. The living room is spacious with a cozy fireplace, new flooring has been added, and right off the garage is a recently designed mudroom w/ built-in shelving. The kitchen has new stainless steel- professional series GE profile smart appliances including: 5 burner gas range w/oven, hood, double door refrigerator w/ large freezer drawer, dishwasher, convection microwave oven, and a wall oven. It is a chef’s dream with double sinks, soft close drawers, a large eat-in quartz island, and a picture window out the kitchen to grow your favorite plants year-round. The primary suite is beautiful and spacious with 3 great closets including built-in closet systems. The primary bath is 5-piece with a large shower and great soaking tub. Downstairs is a large family/gaming room with a full bath and an exercise room. The house is very comfortable with A/C, a new furnace, and a complete in-home humidification system. Close to Stehly Park, Butcher Knife and schools this home is turnkey, move-in ready and is downtown Steamboat perfection.
Sold for $3,050,000
$3,050,000
55 Logan Avenue, Steamboat Springs, CO 80487
5beds
3,584sqft
Single Family Residence
Built in 1992
6,098 Square Feet Lot
$3,457,600 Zestimate®
$851/sqft
$6,970 Estimated rent
Home value
$3,457,600
$3.11M - $3.87M
$6,970/mo
Zestimate® history
Owner options
List your home for rent
$6,970/mo
Rent Zestimate®
Find your next renter with Zillow Rental Manager. Plus, with online applications, you can quickly screen prospective tenants – for free.
$6,970/mo
Rent Zestimate®
Refinance and save
$18,140/mo
Est. payment
Refinancing to a lower rate could help reduce your monthly payments and save thousands over the life of the loan.
$18,140/mo
Est. payment
Explore your selling options
Work with a Zillow partner agent
Leverage their expertise and Zillow's premium Showcase listings to get your home seen by more buyers.
Get startedList with your own agent
Get your home in front of millions of buyers by listing it on Zillow.
Learn how to do itSell it yourself
Take full control of how buyers see your home on Zillow by listing For Sale by Owner (FSBO).
List your homeWhat's special
Cozy fireplaceModern and fresh designExercise roomPrimary suiteNew furnaceNew flooringDouble door refrigerator
Zillow last checked:
Listing updated:
Listed by:
Darlinda Baldinger (970)846-7192,
Steamboat Sotheby's International Realty,
Chloe Lawrence 970-819-2150,
Steamboat Sotheby's International Realty
Bought with:
Lee Calihan, ER100052393
The Agency Steamboat Springs
Source: Altitude Realtors,MLS#: S1053679 Originating MLS: Steamboat Springs Board of Realtors
Originating MLS: Steamboat Springs Board of RealtorsFacts & features
Interior
Bedrooms & bathrooms
- Bedrooms: 5
- Bathrooms: 6
- Full bathrooms: 2
- 3/4 bathrooms: 2
- 1/2 bathrooms: 2
Primary bedroom
- Level: Upper
Bedroom
- Level: Upper
Bedroom
- Level: Upper
Bedroom
- Level: Upper
Dining room
- Level: Main
Family room
- Level: Basement
Other
- Level: Upper
Gym
- Level: Basement
Half bath
- Level: Main
Half bath
- Level: Upper
Kitchen
- Level: Main
Laundry
- Level: Upper
Living room
- Level: Main
Mud room
- Level: Main
Other
- Level: Upper
Other
- Level: Upper
Other
- Level: Basement
Heating
- Forced Air, Radiant Floor, Radiant
Appliances
- Included: Built-In Oven, Convection Oven, Double Oven, Dryer, Dishwasher, Gas Cooktop, Disposal, Gas Range, Microwave, Range Hood, Smart Appliance(s), Wine Cooler, Washer, Washer/Dryer
- Laundry: In Unit
Features
- Five Piece Bathroom, Fireplace, Kitchen Island, Open Floorplan, Quartz Counters, Utility Room
- Flooring: Carpet, Tile, Wood
- Basement: Full,Finished
- Number of fireplaces: 1
- Fireplace features: Gas
Interior area
- Total interior livable area: 3,584 sqft
Property
Parking
- Total spaces: 2
- Parking features: Attached, Garage
- Garage spaces: 2
Features
- Levels: Three Or More
- Patio & porch: Deck
Lot
- Size: 6,098 Square Feet
- Features: City Lot, Near Public Transit, See Remarks
Details
- Additional structures: Shed(s), Workshop
- Parcel number: R6776872
- Zoning description: Single Family
Construction
Type & style
- Home type: SingleFamily
- Architectural style: Contemporary/Modern
- Property subtype: Single Family Residence
Materials
- Roof: Composition
Condition
- Resale
- Year built: 1992
Utilities & green energy
- Sewer: Connected, Public Sewer
- Water: Public
- Utilities for property: Cable Available, Electricity Available, Natural Gas Available, High Speed Internet Available, Phone Available, Sewer Available, Water Available, Sewer Connected
Community & HOA
Community
- Features: See Remarks, Public Transportation
- Subdivision: Crawfrdaddtoss
HOA
- Has HOA: No
Location
- Region: Steamboat Springs
Financial & listing details
- Price per square foot: $851/sqft
- Tax assessed value: $2,575,760
- Annual tax amount: $6,998
- Date on market: 9/28/2024
- Cumulative days on market: 132 days
- Listing agreement: Exclusive Agency
- Exclusions: Do Not Know, A list will be given at time of contract
- Ownership type: Sole Proprietor
- Road surface type: Paved
Price history
| Date | Event | Price |
|---|---|---|
| 3/19/2025 | Sold | $3,050,000-9%$851/sqft |
Source:  Altitude Realtors #S1053679 Report a problem Altitude Realtors #S1053679 Report a problem | ||
| 2/8/2025 | Pending sale | $3,350,000$935/sqft |
Source: Altitude Realtors #S1053679 Report a problem | ||
| 1/6/2025 | Price change | $3,350,000-2.9%$935/sqft |
Source: Altitude Realtors #S1053679 Report a problem | ||
| 12/3/2024 | Price change | $3,450,000-2.8%$963/sqft |
Source: Altitude Realtors #S1053679 Report a problem | ||
| 10/28/2024 | Price change | $3,550,000-1.4%$991/sqft |
Source: Altitude Realtors #S1053679 Report a problem | ||
| 9/28/2024 | Listed for sale | $3,600,000+38.5%$1,004/sqft |
Source: Altitude Realtors #S1053679 Report a problem | ||
| 3/10/2022 | Sold | $2,600,000+73.9%$725/sqft |
Source: Altitude Realtors #SS2800132 Report a problem | ||
| 8/24/2018 | Sold | $1,495,000+61.6%$417/sqft |
Source: Altitude Realtors #SS3883984 Report a problem | ||
| 2/6/2008 | Sold | $925,000$258/sqft |
Source: Public Record Report a problem | ||
Public tax history
| Year | Property taxes | Tax assessment |
|---|---|---|
| 2024 | $7,234 +3.4% | $172,570 |
| 2023 | $6,999 +19.7% | $172,570 +63% |
| 2022 | $5,845 -1.8% | $105,890 -2.8% |
| 2021 | $5,950 +23.7% | $108,940 +22.8% |
| 2020 | $4,811 +2.5% | $88,710 |
| 2019 | $4,693 +79.7% | $88,710 +47% |
| 2017 | $2,612 -12.2% | $60,360 +5.1% |
| 2016 | $2,975 +16.4% | $57,430 |
| 2015 | $2,555 +5.8% | $57,430 +10.6% |
| 2014 | $2,415 +2.1% | $51,920 -21.7% |
| 2012 | $2,366 | $66,340 -0.1% |
| 2010 | -- | $66,420 |
| 2009 | -- | $66,420 +12.3% |
| 2008 | -- | $59,120 |
| 2007 | -- | $59,120 +44.7% |
| 2005 | -- | $40,850 |
Find assessor info on the county website
Neighborhood: 80487
Nearby homes
- $1,115,8001 bd1 ba890 sqft69 Logan Ave, Steamboat Springs, CO 80487Off Market
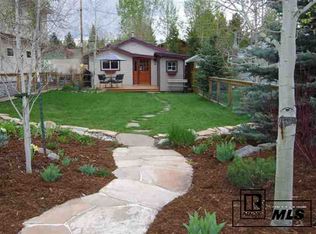
- $1,473,6003 bd2 ba1.2k sqft45 Logan Ave, Steamboat Springs, CO 80487Off Market
- $1,338,2003 bd2 ba1.6k sqft50 Missouri Ave, Steamboat Springs, CO 80487Off Market
- $1,097,3002 bd1 ba742 sqft43 Logan Ave, Steamboat Springs, CO 80487Off Market
- $1,075,5002 bd1 ba714 sqft44 Missouri Ave, Steamboat Springs, CO 80487Off Market
- $2,116,7003 bd2 ba1.7k sqft58 Missouri Ave, Steamboat Springs, CO 80487Off Market
- $3,613,8002 bd1 ba996 sqft578 Larimer St, Steamboat Springs, CO 80487Off Market
- $1,689,9002 bd1 ba714 sqft36 Missouri Ave, Steamboat Springs, CO 80487Off Market
Nearby schools
GreatSchools rating
- 8/10Soda Creek Elementary SchoolGrades: PK-5Distance: 0.2 mi
- 8/10Steamboat Springs Middle SchoolGrades: 6-8Distance: 0.5 mi
- 7/10Steamboat Springs High SchoolGrades: 9-12Distance: 0.4 mi
Schools provided by the listing agent
- Elementary: Soda Creek
- Middle: Steamboat Springs
- High: Steamboat Springs
Source: Altitude Realtors. This data may not be complete. We recommend contacting the local school district to confirm school assignments for this home.
- Colorado
- Routt County
- Steamboat Springs
- 80487
- 55 Logan Avenue
Nearby cities
Nearby zip codes
Other Steamboat Springs Topics
- Apartments for Rent in 80487
- Houses for Sale in 80487
- Houses for Rent in 80487
- 80487 Real Estate
- Steamboat Springs Condos
- Houses for Sale in Steamboat Springs
- Newest Listings in Steamboat Springs
- Steamboat Springs Home Values
- Steamboat Springs Real Estate Agents
- Steamboat Springs Refinance
- Steamboat Springs Mortgage Rates
