Welcome to 55 Logging Rd, Leola located in the desirable Forest Hills neighborhood in Conestoga Valley school district! The beautiful landscaping invites you in to this well maintained split-level home, while the back patio provides a lovely place to retreat for your morning coffee or a peaceful evening with friends or family. As you enter the home, you'll notice the open concept living room, dining room and kitchen with bright cheery windows and large custom island creating a perfect spot to gather the family. The kitchen has been updated with granite and quartz counter tops, subway tile backsplash, LVP flooring, professionally painted cabinets and new lighting. The entry level features a cozy family room with a gas stove , a convenient half bath, laundry room and sliding glass doors that lead to the back patio. The garage, complete with built-in storage shelves and a work bench is accessed through the laundry room. The second floor includes 4 bedrooms with large closets, and 2.5 baths, offering plenty of space for all your needs. The primary bedroom has two closets, one a large walk-in as well as a primary bath. All the bathrooms are updated with new fixtures and have ceramic tile flooring. You will find original hardwood floors throughout the home and natural light in every room adding to the warmth and character. The basement is unfinished but painted and offers shelving for storage, a workbench and room to expand. Enjoy the private backyard with trees, space for games or a garden and comes equipped with an invisible electric fence for your pup! Upgraded 200 Amp electric panel in 2010, A/C in 2020, water heater in 2021, and Roof in 2018. Very efficient gas boiler keeping your heat costs down. If you're looking for a neighborhood where you can walk, bike, and enjoy a great community of people close to amenities and not far from Lancaster, look no further! Make 55 Logging Rd your new home!
Sold for $428,000
$428,000
55 Logging Rd, Leola, PA 17540
4beds
1,597sqft
Single Family Residence
Built in 1965
0.34 Acres Lot
$448,500 Zestimate®
$268/sqft
$2,601 Estimated rent
Home value
$448,500
$422,000 - $480,000
$2,601/mo
Zestimate® history
Owner options
List your home for rent
$2,601/mo
Rent Zestimate®
Find your next renter with Zillow Rental Manager. Plus, with online applications, you can quickly screen prospective tenants – for free.
$2,601/mo
Rent Zestimate®
Refinance and save
$2,924/mo
Est. payment
Refinancing to a lower rate could help reduce your monthly payments and save thousands over the life of the loan.
$2,924/mo
Est. payment
Explore your selling options
Work with a Zillow partner agent
Leverage their expertise and Zillow's premium Showcase listings to get your home seen by more buyers.
Get startedList with your own agent
Get your home in front of millions of buyers by listing it on Zillow.
Learn how to do itSell it yourself
Take full control of how buyers see your home on Zillow by listing For Sale by Owner (FSBO).
List your homeWhat's special
Private backyardBeautiful landscapingInvisible electric fenceCozy family roomBright cheery windowsNatural lightLaundry room
Zillow last checked:
Listing updated:
Listed by:
Rose Mosemann 717-669-3267,
Hostetter Realty LLC
Bought with:
Jennifer King, AB066598
RE/MAX Evolved
Source: Bright MLS,MLS#: PALA2074846
Facts & features
Interior
Bedrooms & bathrooms
- Bedrooms: 4
- Bathrooms: 3
- Full bathrooms: 2
- 1/2 bathrooms: 1
- Main level bathrooms: 1
Rooms
- Room types: Living Room, Dining Room, Primary Bedroom, Bedroom 2, Bedroom 3, Kitchen, Family Room, Foyer, Bedroom 1, Laundry, Bathroom 1, Bathroom 2, Primary Bathroom, Half Bath
Primary bedroom
- Features: Attached Bathroom, Bathroom - Stall Shower, Ceiling Fan(s), Flooring - HardWood, Walk-In Closet(s)
- Level: Upper
- Area: 196 Square Feet
- Dimensions: 14 x 14
Bedroom 1
- Features: Ceiling Fan(s), Flooring - HardWood
- Level: Upper
- Area: 120 Square Feet
- Dimensions: 12 x 10
Bedroom 2
- Features: Flooring - HardWood
- Level: Upper
- Area: 70 Square Feet
- Dimensions: 10 x 7
Bedroom 3
- Features: Flooring - HardWood
- Level: Upper
- Area: 144 Square Feet
- Dimensions: 12 x 12
Primary bathroom
- Features: Bathroom - Stall Shower, Flooring - Ceramic Tile
- Level: Upper
- Area: 48 Square Feet
- Dimensions: 6 x 8
Bathroom 1
- Features: Bathroom - Tub Shower, Countertop(s) - Solid Surface, Double Sink, Flooring - Ceramic Tile
- Level: Upper
Bathroom 2
- Features: Double Sink, Flooring - Ceramic Tile, Countertop(s) - Solid Surface
- Level: Upper
- Area: 60 Square Feet
- Dimensions: 12 x 5
Dining room
- Features: Dining Area, Flooring - HardWood, Lighting - Pendants
- Level: Main
Family room
- Features: Flooring - Carpet, Recessed Lighting
- Level: Main
- Area: 240 Square Feet
- Dimensions: 16 x 15
Foyer
- Features: Flooring - Ceramic Tile
- Level: Main
Half bath
- Features: Flooring - Ceramic Tile
- Level: Main
Kitchen
- Features: Granite Counters, Countertop(s) - Quartz, Dining Area, Flooring - Luxury Vinyl Tile, Kitchen Island, Kitchen - Electric Cooking, Lighting - Pendants, Recessed Lighting
- Level: Main
Laundry
- Features: Attached Bathroom, Flooring - Ceramic Tile
- Level: Main
Living room
- Features: Built-in Features, Fireplace - Wood Burning, Flooring - HardWood, Recessed Lighting, Living/Dining Room Combo
- Level: Main
Heating
- Baseboard, Natural Gas
Cooling
- Central Air, Electric
Appliances
- Included: Microwave, Cooktop, Dishwasher, Disposal, Dryer, Extra Refrigerator/Freezer, Ice Maker, Self Cleaning Oven, Oven, Refrigerator, Stainless Steel Appliance(s), Washer, Water Heater, Gas Water Heater
- Laundry: Main Level, Laundry Chute, Laundry Room
Features
- Combination Kitchen/Living, Dining Area, Open Floorplan
- Flooring: Hardwood
- Windows: Double Hung, Double Pane Windows, Insulated Windows, Replacement, Screens, Vinyl Clad
- Basement: Interior Entry,Concrete,Shelving,Sump Pump,Unfinished
- Number of fireplaces: 1
Interior area
- Total structure area: 1,597
- Total interior livable area: 1,597 sqft
- Finished area above ground: 1,597
- Finished area below ground: 0
Property
Parking
- Total spaces: 4
- Parking features: Garage Faces Front, Garage Door Opener, Inside Entrance, Asphalt, Driveway, Attached, Off Street
- Attached garage spaces: 1
- Uncovered spaces: 3
Accessibility
- Accessibility features: Doors - Lever Handle(s), Accessible Entrance
Features
- Levels: Multi/Split,Three
- Stories: 3
- Pool features: None
- Fencing: Invisible
Lot
- Size: 0.34 Acres
- Features: Landscaped, Level
Details
- Additional structures: Above Grade, Below Grade
- Parcel number: 3601377500000
- Zoning: RESIDENTIAL
- Special conditions: Standard
Construction
Type & style
- Home type: SingleFamily
- Property subtype: Single Family Residence
Materials
- Masonry, Brick, Vinyl Siding
- Foundation: Block, Permanent
- Roof: Architectural Shingle
Condition
- Very Good
- New construction: No
- Year built: 1965
Utilities & green energy
- Sewer: Public Sewer
- Water: Public
- Utilities for property: Natural Gas Available, Cable Available, Electricity Available, Sewer Available, Water Available
Community & HOA
Community
- Subdivision: Forest Hills
HOA
- Has HOA: No
Location
- Region: Leola
- Municipality: UPPER LEACOCK TWP
Financial & listing details
- Price per square foot: $268/sqft
- Tax assessed value: $185,000
- Annual tax amount: $3,848
- Date on market: 8/21/2025
- Listing agreement: Exclusive Right To Sell
- Listing terms: Cash,Conventional,FHA
- Inclusions: Washer, Dryer, Fridge, Fridge In Basement
- Exclusions: Water Softener- Leased, Shelves In Dining Room Above Coffee Station
- Ownership: Fee Simple
Price history
| Date | Event | Price |
|---|---|---|
| 9/30/2025 | Sold | $428,000+8.4%$268/sqft |
Source:  Bright MLS #PALA2074846 Report a problem Bright MLS #PALA2074846 Report a problem | ||
| 8/26/2025 | Pending sale | $394,900$247/sqft |
Source: Bright MLS #PALA2074846 Report a problem | ||
| 8/21/2025 | Listed for sale | $394,900+83.7%$247/sqft |
Source: Bright MLS #PALA2074846 Report a problem | ||
| 12/31/2009 | Sold | $215,000$135/sqft |
Source: Public Record Report a problem | ||
Public tax history
| Year | Property taxes | Tax assessment |
|---|---|---|
| 2026 | $3,958 +5% | $185,000 |
| 2025 | $3,768 +1.9% | $185,000 |
| 2024 | $3,697 +2.1% | $185,000 |
| 2023 | $3,621 +2.6% | $185,000 |
| 2022 | $3,530 | $185,000 |
| 2021 | $3,530 +314.2% | $185,000 |
| 2020 | $852 -74.4% | $185,000 |
| 2019 | $3,330 +290.8% | $185,000 |
| 2018 | $852 -71.3% | $185,000 +35.1% |
| 2017 | $2,965 +1.4% | $136,900 |
| 2016 | $2,924 +51.1% | $136,900 |
| 2015 | $1,935 | $136,900 |
| 2014 | $1,935 | $136,900 |
| 2013 | -- | $136,900 |
| 2012 | -- | $136,900 |
| 2011 | -- | $136,900 |
| 2010 | -- | $136,900 |
| 2009 | -- | $136,900 |
| 2007 | -- | $136,900 |
| 2006 | -- | $136,900 |
| 2005 | -- | $136,900 +4.3% |
| 2004 | -- | $131,200 |
| 2003 | -- | $131,200 |
| 2002 | -- | $131,200 |
| 2000 | -- | $131,200 |
Find assessor info on the county website
Neighborhood: 17540
Nearby homes
- $428,200-- bd2 ba1.8k sqft53 Logging Rd, Leola, PA 17540Off Market
- $372,1003 bd1 ba1.3k sqft57 Logging Rd, Leola, PA 17540Off Market
- $398,2003 bd1 ba1.8k sqft58 Holly Dr, Leola, PA 17540Off Market
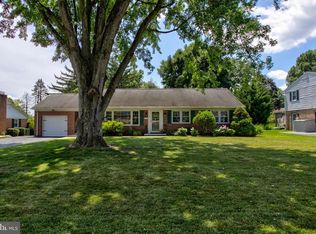
- $419,9004 bd2 ba1.9k sqft60 Holly Dr, Leola, PA 17540Off Market
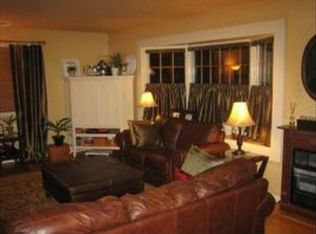
- $396,8002 bd1 ba1.5k sqft56 Holly Dr, Leola, PA 17540Off Market
- $452,7004 bd2 ba2.1k sqft51 Logging Rd, Leola, PA 17540Off Market
- $448,1004 bd2 ba1.9k sqft52 Logging Rd, Leola, PA 17540Off Market
- $420,8003 bd2 ba1.9k sqft50 Logging Rd, Leola, PA 17540Off Market
Nearby schools
GreatSchools rating
- 7/10Fritz El SchoolGrades: K-5Distance: 1.8 mi
- 7/10Gerald G Huesken Middle SchoolGrades: 6-8Distance: 3 mi
- 7/10Conestoga Valley Senior High SchoolGrades: 9-12Distance: 2.8 mi
Schools provided by the listing agent
- Elementary: Fritz
- District: Conestoga Valley
Source: Bright MLS. This data may not be complete. We recommend contacting the local school district to confirm school assignments for this home.
Sell for more on Zillow
Get a Zillow Showcase℠ listing at no additional cost and you could sell for .
$448,500
2% more
+$8,970
With Zillow Showcase(estimated)
$457,470
Sell for more on Zillow
Get a Zillow Showcase℠ listing at no additional cost and you could sell for .
$448,500
2% more
+$8,970
With Zillow Showcase(estimated)
$457,470
- Pennsylvania
- Lancaster County
- Leola
- 17540
- 55 Logging Rd
