Skip main navigation
Closed
  • Listed by: Coldwell Banker Realty - Gundaker • Maria Elias • Contact: 314-971-4346
    Bought with: Prudential Select Properties
    $1,149,700

    55 Loren Woods, Saint Louis, MO 63124

    4beds
    2,900sqft
    Single Family Residence
    Built in 1941
    0.52 Acres Lot
    $1,149,700 Zestimate®
    $396/sqft
    $4,840 Estimated rent

    Home value

    $1,149,700

    $1.00M - $1.33M

    $4,840/mo

    Zestimate® history
    Loading
    Loading...

    Owner options

    List your home for rent

    $4,840/mo

    Rent Zestimate®

    Find your next renter with Zillow Rental Manager. Plus, with online applications, you can quickly screen prospective tenants – for free.

    Learn more

    $4,840/mo

    Rent Zestimate®

    Refinance and save

    $7,804/mo

    Est. payment

    Refinancing to a lower rate could help reduce your monthly payments and save thousands over the life of the loan.

    See today's rates

    $7,804/mo

    Est. payment

    Explore your selling options

    Work with a Zillow partner agent

    Leverage their expertise and Zillow's premium Showcase listings to get your home seen by more buyers.

    Get started

    List with your own agent

    Get your home in front of millions of buyers by listing it on Zillow.

    Learn how to do it

    Sell it yourself

    Take full control of how buyers see your home on Zillow by listing For Sale by Owner (FSBO).

    List your home

    What's special

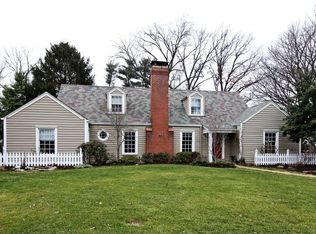
    GREAT NEW PRICE! ENCHANTING STORYBOOK CAPECOD* GORGEOUS .5 ACRE + LOT* MATURE TREES & EXTENSIVE LANDSCAPING* PRIME LOCATION ON ONE OF LADUE'S MOST DESIRABLE LANES - VERY PRIVATE BUT MINUTES TO DOWNTOWN CLAYTON* BEAUTIFULLY UPDATED: WINDOWS, SIDING, DRIVEWAY & BEAUTIFUL SLATE SELECT ROOF* OPEN FLOOR PLAN WITH LIGHT FILLED ROOMS* HARDWOOD FLOORING; CROWN MOLDING;MULTIPLE WINDOW SEATS; GAS FP;CAN LIGHTING; UPDATED KITCHEN: 42"CUSTOM CABINETS, GRANITE COUNTERS, SUBZERO REFRIG, JENN-AIR GAS RANGE & MICROWAVE , BOSCH DISHWASHER, VIKING WINE REFRIG, & BUILT-IN SCOTTSMAN ICEMAKER, ISLAND/BRKFST BAR, BRKFST RM* KIT OPEN TO FAMILY ROOM W/WALL OF BLT-INS & WALL OF WINDOWS* MN FL MSTR & SECOND BEDROOM. 2 BEDS ON 2ND FLR* LARGE STONE PATIO OVERLOOKS PRIVATE BACKYARD GORGEOUS PLANTINGS & CHARMING GARDENER'S SHED WITH WINDOW SEAT & SLATE SELECT ROOF TO MATHCH THE HOUSE! OPEN SUNDAY 4/1 FROM 1-4 Additional Rooms: Mud Room

    This property is off market, which means it's not currently listed for sale or rent on Zillow. This may be different from what's available on other websites or public sources.

    Zillow last checked:

    Listing updated:

    Listed by:

    Maria Elias 314-971-4346,

    Coldwell Banker Realty - Gundaker

    Bought with:

    Anita Hsieh, 2010043063

    Prudential Select Properties

    Source: MARIS,MLS#: 12008026MLS LogoOriginating MLS: St. Louis Association of REALTORS

    Facts & features

    Interior

    Bedrooms & bathrooms
    • Bedrooms: 4
    • Bathrooms: 3
    • Full bathrooms: 2
    • 1/2 bathrooms: 1
    • Main level bathrooms: 1
    • Main level bedrooms: 2
    Primary bedroom
    • Features: Floor Covering: Wood, Wall Covering: Some
    • Level: Main
    • Area: 234
    • Dimensions: 18x13
    Bedroom
    • Features: Floor Covering: Wood, Wall Covering: Some
    • Level: Main
    • Area: 195
    • Dimensions: 15x13
    Bedroom
    • Features: Floor Covering: Wood, Wall Covering: Some
    • Level: Upper
    • Area: 308
    • Dimensions: 22x14
    Bedroom
    • Features: Floor Covering: Wood, Wall Covering: Some
    • Level: Upper
    • Area: 120
    • Dimensions: 12x10
    Breakfast room
    • Features: Floor Covering: Wood
    • Level: Main
    • Area: 81
    • Dimensions: 9x9
    Dining room
    • Features: Floor Covering: Wood, Wall Covering: Some
    • Level: Main
    • Area: 195
    • Dimensions: 15x13
    Family room
    • Features: Wall Covering: Some
    • Level: Main
    • Area: 240
    • Dimensions: 20x12
    Kitchen
    • Features: Floor Covering: Wood
    • Level: Main
    • Area: 168
    • Dimensions: 14x12
    Laundry
    • Level: Main
    • Area: 96
    • Dimensions: 12x8
    Living room
    • Features: Floor Covering: Wood
    • Level: Main
    • Area: 308
    • Dimensions: 22x14
    Heating
    • Forced Air, Natural Gas
    Cooling
    • Central Air, Electric
    Appliances
    • Included: Dishwasher, Disposal, Microwave, Refrigerator, Gas Range, Gas Oven, Wine Cooler, Gas Water Heater
    • Laundry: Main Level
    Features
    • Separate Dining, Bookcases, Cathedral Ceiling(s), Center Hall Floorplan, Open Floorplan, Special Millwork, Breakfast Bar, Breakfast Room, Kitchen Island, Custom Cabinetry, Eat-in Kitchen, Entrance Foyer
    • Flooring: Hardwood
    • Doors: Panel Door(s)
    • Windows: Window Treatments, Bay Window(s), Insulated Windows, Wood Frames
    • Basement: Partial,Concrete
    • Number of fireplaces: 1
    • Fireplace features: Living Room, Masonry
    Interior area
    • Total structure area: 2,900
    • Total interior livable area: 2,900 sqft
    • Finished area above ground: 2,900

    Property

    Parking
    • Total spaces: 2
    • Parking features: Additional Parking, Attached, Garage, Garage Door Opener, Oversized, Off Street
    • Attached garage spaces: 2
    Features
    • Levels: One and One Half
    • Patio & porch: Patio
    Lot
    • Size: 0.52 Acres
    • Dimensions: Irr/100 x 227/209
    • Features: Cul-De-Sac, Level, Sprinklers In Front, Sprinklers In Rear
    Details
    • Additional structures: Shed(s)
    • Parcel number: 18L620361

    Construction

    Type & style
    • Home type: SingleFamily
    • Architectural style: Traditional
    • Property subtype: Single Family Residence
    Materials
    • Vinyl Siding
    • Roof: Tile,Slate
    Condition
    • Updated/Remodeled
    • New construction: No
    • Year built: 1941

    Utilities & green energy

    • Sewer: Public Sewer
    • Water: Public
    • Utilities for property: Natural Gas Available

    Community & HOA

    Community
    • Subdivision: Loren Woods
    HOA
    • HOA fee: $400 annually
    Location
    • Region: Saint Louis

    Financial & listing details

    • Price per square foot: $396/sqft
    • Annual tax amount: $6,357
    • Date on market: 2/13/2012
    • Cumulative days on market: 75 days
    • Listing terms: Cash,Conventional
    • Ownership: Private

    Price history

    DateEventPrice
    5/30/2012Sold--
    Source: MARIS #12008026 Report a problem

    Public tax history

    Tax history is unavailable.

    Neighborhood: 63124

    Nearby schools

    GreatSchools rating
    Schools provided by the listing agent
    • Elementary: Reed
    • Middle: Ladue
    • High: Ladue Horton Watkins

    Source: MARIS. This data may not be complete. We recommend contacting the local school district to confirm school assignments for this home.

    Get a cash offer in 3 minutes
    Find out how much your home could sell for in as little as 3 minutes with a no-obligation cash offer.
    Estimated market value
    $1,149,700
    Get a cash offer in 3 minutes
    Find out how much your home could sell for in as little as 3 minutes with a no-obligation cash offer.
    Estimated market value
    $1,149,700