Welcome to 55 Madison Dr, York Haven, PA – A Brand-New Home in a Peaceful, Picturesque Community. This move-in-ready home offers the perfect blend of modern comfort and timeless charm. Built in 2023 and situated on a desirable corner lot, this 3-bedroom, 2.5-bath home with a 2-car garage is just minutes away from Route 83—placing you only 15 minutes from both Harrisburg and York, and just 45 minutes to the Maryland line. Inside, you'll find bright, open spaces designed for comfortable living. The unfinished walkout basement includes a rough-in for a future bathroom, giving you the opportunity to customize and finish the space to suit your needs—whether that’s a home theater, extra bedrooms, gym, or entertainment area. The home is equipped with natural gas, providing efficient heating and the flexibility to add cozy features like a gas fireplace or gas stove in the future. Set within a beautifully planned community featuring wide sidewalks, spacious lots, and long-range scenic views, the neighborhood offers a peaceful setting with a touch of nostalgic charm—perfect for evening walks and connecting with neighbors. Families will appreciate the home’s location within the highly rated Northeastern York School District, with Northeastern High School. Don’t miss your chance to own this brand-new home in a serene, commuter-friendly location. Schedule your private tour today!
Sold for $370,000
$370,000
55 Madison Dr, York Haven, PA 17370
3beds
1,760sqft
Single Family Residence
Built in 2023
0.29 Acres Lot
$386,600 Zestimate®
$210/sqft
$2,413 Estimated rent
Home value
$386,600
$360,000 - $414,000
$2,413/mo
Zestimate® history
Owner options
List your home for rent
$2,413/mo
Rent Zestimate®
Find your next renter with Zillow Rental Manager. Plus, with online applications, you can quickly screen prospective tenants – for free.
$2,413/mo
Rent Zestimate®
Refinance and save
$2,603/mo
Est. payment
Refinancing to a lower rate could help reduce your monthly payments and save thousands over the life of the loan.
$2,603/mo
Est. payment
Explore your selling options
Work with a Zillow partner agent
Leverage their expertise and Zillow's premium Showcase listings to get your home seen by more buyers.
Get startedList with your own agent
Get your home in front of millions of buyers by listing it on Zillow.
Learn how to do itSell it yourself
Take full control of how buyers see your home on Zillow by listing For Sale by Owner (FSBO).
List your homeWhat's special
Long-range scenic viewsModern comfortTimeless charmUnfinished walkout basementCorner lotWide sidewalksNatural gas
Zillow last checked:
Listing updated:
Listed by:
Daniel Magar 717-715-2083,
Iron Valley Real Estate of Lancaster,
Listing Team: The Daniel Magar Team, Co-Listing Team: The Daniel Magar Team,Co-Listing Agent: Prem Baral 717-224-8675,
Iron Valley Real Estate of Lancaster
Bought with:
Sadeep Gurung, RS367416
Iron Valley Real Estate of Central PA
Source: Bright MLS,MLS#: PAYK2087172
Facts & features
Interior
Bedrooms & bathrooms
- Bedrooms: 3
- Bathrooms: 3
- Full bathrooms: 2
- 1/2 bathrooms: 1
- Main level bathrooms: 1
Basement
- Area: 0
Heating
- Forced Air, Natural Gas
Cooling
- Central Air, Electric
Appliances
- Included: Electric Water Heater
Features
- Flooring: Carpet, Vinyl
- Basement: Full,Rough Bath Plumb,Unfinished
- Has fireplace: No
Interior area
- Total structure area: 1,760
- Total interior livable area: 1,760 sqft
- Finished area above ground: 1,760
- Finished area below ground: 0
Property
Parking
- Total spaces: 2
- Parking features: Built In, Attached, Driveway
- Attached garage spaces: 2
- Has uncovered spaces: Yes
Accessibility
- Accessibility features: Accessible Entrance
Features
- Levels: Two
- Stories: 2
- Exterior features: Play Area, Sidewalks, Other
- Pool features: None
Lot
- Size: 0.29 Acres
Details
- Additional structures: Above Grade, Below Grade
- Parcel number: 390003600920000000
- Zoning: RESIDENTIAL
- Special conditions: Standard
Construction
Type & style
- Home type: SingleFamily
- Architectural style: Colonial
- Property subtype: Single Family Residence
Materials
- Concrete, CPVC/PVC, Glass, Rock, Stone, Other
- Foundation: Concrete Perimeter, Passive Radon Mitigation
Condition
- Excellent,Very Good
- New construction: No
- Year built: 2023
Utilities & green energy
- Sewer: Public Sewer
- Water: Public
- Utilities for property: Cable Connected, Electricity Available
Community & HOA
Community
- Security: Smoke Detector(s)
- Subdivision: Lexington Estates
HOA
- Has HOA: Yes
- HOA fee: $110 annually
- HOA name: LEXINGTON ESTATES
Location
- Region: York Haven
- Municipality: NEWBERRY TWP
Financial & listing details
- Price per square foot: $210/sqft
- Tax assessed value: $183,720
- Annual tax amount: $6,902
- Date on market: 8/8/2025
- Listing agreement: Exclusive Right To Sell
- Ownership: Fee Simple
Price history
| Date | Event | Price |
|---|---|---|
| 9/16/2025 | Sold | $370,000-2.1%$210/sqft |
Source:  Bright MLS #PAYK2087172 Report a problem Bright MLS #PAYK2087172 Report a problem | ||
| 8/16/2025 | Pending sale | $377,900$215/sqft |
Source: Bright MLS #PAYK2087172 Report a problem | ||
| 8/8/2025 | Listed for sale | $377,9000%$215/sqft |
Source: Bright MLS #PAYK2087172 Report a problem | ||
| 7/22/2025 | Listing removed | $378,000$215/sqft |
Source: Bright MLS #PAYK2081506 Report a problem | ||
| 6/20/2025 | Price change | $378,000-0.3%$215/sqft |
Source: Bright MLS #PAYK2081506 Report a problem | ||
| 5/28/2025 | Price change | $379,000-2.6%$215/sqft |
Source: Bright MLS #PAYK2081506 Report a problem | ||
| 5/6/2025 | Listed for sale | $389,000$221/sqft |
Source: Bright MLS #PAYK2081506 Report a problem | ||
| 11/20/2024 | Listing removed | $389,000$221/sqft |
Source: Bright MLS #PAYK2060796 Report a problem | ||
| 11/10/2024 | Listing removed | $2,500$1/sqft |
Source: Bright MLS #PAYK2070092 Report a problem | ||
| 10/8/2024 | Listed for rent | $2,500$1/sqft |
Source: Bright MLS #PAYK2070092 Report a problem | ||
| 10/2/2024 | Price change | $389,000-2.5%$221/sqft |
Source: Bright MLS #PAYK2060796 Report a problem | ||
| 9/17/2024 | Listed for sale | $399,000$227/sqft |
Source: Bright MLS #PAYK2060796 Report a problem | ||
| 8/27/2024 | Listing removed | -- |
Source: Bright MLS #PAYK2060796 Report a problem | ||
| 8/11/2024 | Price change | $399,000-0.3%$227/sqft |
Source: Bright MLS #PAYK2060796 Report a problem | ||
| 7/23/2024 | Price change | $400,000-3.6%$227/sqft |
Source: Bright MLS #PAYK2060796 Report a problem | ||
| 7/1/2024 | Price change | $415,000-1.2%$236/sqft |
Source: Bright MLS #PAYK2060796 Report a problem | ||
| 6/9/2024 | Listed for sale | $420,000+7.7%$239/sqft |
Source: Bright MLS #PAYK2060796 Report a problem | ||
| 12/5/2023 | Sold | $390,145+387.7%$222/sqft |
Source: Public Record Report a problem | ||
| 8/31/2023 | Sold | $80,000$45/sqft |
Source: Public Record Report a problem | ||
Public tax history
| Year | Property taxes | Tax assessment |
|---|---|---|
| 2025 | $6,956 | $183,720 |
Find assessor info on the county website
Neighborhood: 17370
Nearby homes
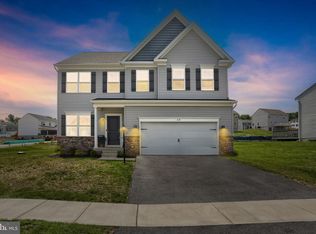
- $410,0004 bd3 ba2.2k sqft60 Thoroughbred Dr, York Haven, PA 17370Sold
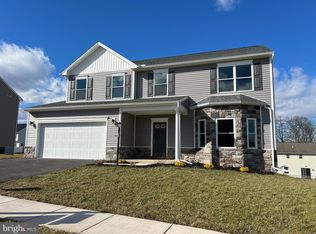
- $428,9004 bd3 ba2.3k sqft65 Madison Dr, York Haven, PA 17370Sold
- $397,8003 bd2 ba2.5k sqft10 Thoroughbred Dr, York Haven, PA 17370Off Market
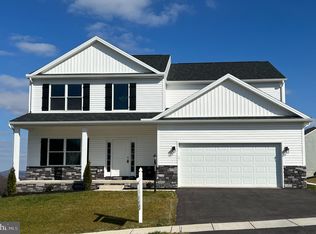
- $416,1804 bd3 ba2.3k sqft50 Madison Dr, York Haven, PA 17370Sold
- $430,9004 bd2 ba2.6k sqft45 Madison Dr, York Haven, PA 17370Off Market
- $440,0004 bd3 ba2.3k sqft420 Thoroughbred Dr, York Haven, PA 17370Sold
- $466,588-- bd-- ba-- sqft90 Madison Dr, York Haven, PA 17370Sold
- $403,7004 bd4 ba2.2k sqft20 Thoroughbred Dr, York Haven, PA 17370Off Market
Nearby schools
GreatSchools rating
- 10/10York Haven Elementary SchoolGrades: K-3Distance: 2.9 mi
- 5/10Northeastern Middle SchoolGrades: 7-8Distance: 4.8 mi
- 6/10Northeastern Senior High SchoolGrades: 9-12Distance: 5 mi
Schools provided by the listing agent
- District: Northeastern York
Source: Bright MLS. This data may not be complete. We recommend contacting the local school district to confirm school assignments for this home.


Get pre-qualified for a loan
At Zillow Home Loans, we can pre-qualify you in as little as 5 minutes with no impact to your credit score.An equal housing lender. NMLS #10287.
Sell for more on Zillow
Get a Zillow Showcase℠ listing at no additional cost and you could sell for .
$386,600
2% more
+$7,732
With Zillow Showcase(estimated)
$394,332
- Pennsylvania
- York County
- York Haven
- 17370
- 55 Madison Dr
Nearby cities
Nearby zip codes
Other York Haven Topics
