Don't miss your chance to own this beautifully appointed single-story 2-bedroom condo in the sought-after VILLAGE at Colleyville, located within the award-winning Grapevine-Colleyville ISD. This lock-and-leave home offers the ultimate in convenience and luxury living. Enjoy resort-style amenities, including access to a community POOL and FITNESS center! Inside, rich hardwood floors flow through the open-concept layout, creating a warm and inviting atmosphere. The spacious primary suite features a cozy fireplace, private balcony, and a spa-inspired bath with a jetted tub for ultimate relaxation. The gourmet kitchen is a chef’s dream, equipped with a built-in refrigerator, premium AGA 6-burner gas range, granite countertops, and breakfast bar seating—perfect for entertaining. A designated office space with custom wood built-ins and antique doors offers a stylish and productive workspace. A second balcony off the living room provides serene views of the community, enhancing the peaceful ambiance.
Sold
Price Unknown
55 Main St Ste 300, Colleyville, TX 76034
2beds
2,323sqft
Condominium
Built in 2005
-- sqft lot
$828,100 Zestimate®
$--/sqft
$3,235 Estimated rent
Home value
$828,100
$770,000 - $894,000
$3,235/mo
Zestimate® history
Owner options
List your home for rent
$3,235/mo
Rent Zestimate®
Find your next renter with Zillow Rental Manager. Plus, with online applications, you can quickly screen prospective tenants – for free.
$3,235/mo
Rent Zestimate®
Refinance and save
$860/mo
Est. payment
Refinancing to a lower rate could help reduce your monthly payments and save thousands over the life of the loan.
$860/mo
Est. payment
Explore your selling options
Work with a Zillow partner agent
Leverage their expertise and Zillow's premium Showcase listings to get your home seen by more buyers.
Get startedList with your own agent
Get your home in front of millions of buyers by listing it on Zillow.
Learn how to do itSell it yourself
Take full control of how buyers see your home on Zillow by listing For Sale by Owner (FSBO).
List your homeWhat's special
Cozy fireplacePrivate balconySecond balconyRich hardwood floorsDesignated office spaceGranite countertopsSerene views
Zillow last checked:
Listing updated:
Listed by:
Sophie Diaz 0495997 817-952-9000,
Sophie Tel Diaz Real Estate 817-952-9000
Bought with:
Sophie Diaz
Sophie Tel Diaz Real Estate
Source: NTREIS,MLS#: 21002154
Facts & features
Interior
Bedrooms & bathrooms
- Bedrooms: 2
- Bathrooms: 3
- Full bathrooms: 2
- 1/2 bathrooms: 1
Primary bedroom
- Features: Dual Sinks, Double Vanity, En Suite Bathroom, Fireplace, Jetted Tub, Sitting Area in Primary, Separate Shower, Walk-In Closet(s)
- Level: First
- Dimensions: 19 x 18
Bedroom
- Features: En Suite Bathroom, Walk-In Closet(s)
- Level: First
- Dimensions: 14 x 11
Primary bathroom
- Features: Built-in Features, Dual Sinks, Double Vanity, En Suite Bathroom, Granite Counters, Jetted Tub, Multiple Shower Heads, Stone Counters, Separate Shower
- Level: First
- Dimensions: 0 x 0
Dining room
- Level: First
- Dimensions: 14 x 12
Other
- Features: Built-in Features, En Suite Bathroom, Granite Counters, Garden Tub/Roman Tub, Stone Counters
- Level: First
- Dimensions: 0 x 0
Half bath
- Features: Granite Counters
- Level: First
- Dimensions: 0 x 0
Kitchen
- Features: Breakfast Bar, Built-in Features, Eat-in Kitchen, Granite Counters, Pantry, Stone Counters, Walk-In Pantry
- Level: First
- Dimensions: 14 x 11
Living room
- Features: Fireplace
- Level: First
- Dimensions: 29 x 24
Utility room
- Features: Utility Room
- Level: First
- Dimensions: 0 x 0
Heating
- Central, Fireplace(s), Natural Gas, Zoned
Cooling
- Central Air, Ceiling Fan(s), Electric, Zoned
Appliances
- Included: Some Gas Appliances, Built-In Refrigerator, Convection Oven, Dryer, Dishwasher, Disposal, Gas Range, Microwave, Plumbed For Gas, Range, Refrigerator, Some Commercial Grade, Warming Drawer, Washer
- Laundry: Washer Hookup, Electric Dryer Hookup, Laundry in Utility Room
Features
- Chandelier, Dry Bar, Decorative/Designer Lighting Fixtures, Double Vanity, Eat-in Kitchen, Granite Counters, High Speed Internet, Open Floorplan, Cable TV, Walk-In Closet(s), Wired for Sound
- Flooring: Carpet, Ceramic Tile, Stone, Wood
- Windows: Window Coverings
- Has basement: No
- Number of fireplaces: 2
- Fireplace features: Family Room, Gas, Gas Log, Gas Starter, Living Room, Primary Bedroom
Interior area
- Total interior livable area: 2,323 sqft
Property
Parking
- Total spaces: 4
- Parking features: Alley Access, Assigned, Basement, Common, Covered, Underground, Garage, Garage Door Opener, Garage Faces Rear, Community Structure
- Attached garage spaces: 2
- Carport spaces: 2
- Covered spaces: 4
Accessibility
- Accessibility features: Accessible Elevator Installed
Features
- Levels: One
- Stories: 1
- Patio & porch: Balcony
- Exterior features: Balcony, Lighting, Rain Gutters
- Pool features: Fenced, Gunite, In Ground, None, Outdoor Pool, Community
- Fencing: None
Lot
- Size: 3,354 Square Feet
- Features: Subdivision, Sprinkler System, Few Trees
Details
- Parcel number: 07949472
Construction
Type & style
- Home type: Condo
- Architectural style: French Provincial,Mediterranean,Traditional
- Property subtype: Condominium
- Attached to another structure: Yes
Materials
- Stucco
- Foundation: Slab
- Roof: Tile
Condition
- Year built: 2005
Utilities & green energy
- Sewer: Public Sewer
- Water: Public
- Utilities for property: Electricity Available, Electricity Connected, Natural Gas Available, Phone Available, Sewer Available, Water Available, Cable Available
Community & HOA
Community
- Features: Clubhouse, Elevator, Fitness Center, Pool, Community Mailbox, Curbs, Sidewalks
- Security: Security System Owned, Security System, Fire Alarm, Fire Sprinkler System, Smoke Detector(s)
- Subdivision: Village At Colleyville Condos
HOA
- Has HOA: Yes
- Services included: All Facilities, Association Management, Maintenance Grounds
- HOA fee: $860 quarterly
- HOA name: Goodwin & Co
- HOA phone: 214-833-3610
Location
- Region: Colleyville
Financial & listing details
- Date on market: 7/17/2025
- Cumulative days on market: 6 days
- Listing terms: Cash,Conventional
- Exclusions: Dining Room Chandelier, Powder Bath Mirror
- Electric utility on property: Yes
Price history
| Date | Event | Price |
|---|---|---|
| 11/5/2025 | Sold | -- |
Source: NTREIS #21002154 Report a problem | ||
| 8/11/2025 | Pending sale | $900,000$387/sqft |
Source: NTREIS #21002154 Report a problem | ||
| 7/23/2025 | Contingent | $900,000$387/sqft |
Source: NTREIS #21002154 Report a problem | ||
| 7/23/2025 | Listing removed | $4,000$2/sqft |
Source: Zillow Rentals Report a problem | ||
| 7/17/2025 | Listed for sale | $900,000+89.5%$387/sqft |
Source: NTREIS #21002154 Report a problem | ||
| 6/24/2025 | Listed for rent | $4,000$2/sqft |
Source: Zillow Rentals Report a problem | ||
| 8/3/2010 | Listing removed | $475,000$204/sqft |
Source: Prudential Texas Properties #11376126 Report a problem | ||
| 5/8/2010 | Price change | $475,000-6.9%$204/sqft |
Source: Prudential Texas Properties #11376126 Report a problem | ||
| 4/3/2010 | Listed for sale | $510,000-4.7%$220/sqft |
Source: Prudential Real Estate #11376126 Report a problem | ||
| 11/8/2009 | Listing removed | $535,000$230/sqft |
Source: Prudential Texas Properties #11194942 Report a problem | ||
| 7/19/2009 | Price change | $535,000+12.6%$230/sqft |
Source: Prudential Texas Properties #11194942 Report a problem | ||
| 7/10/2009 | Price change | $475,000-3.1%$204/sqft |
Source: Prudential Texas Properties #11194942 Report a problem | ||
| 6/6/2009 | Price change | $490,000-2%$211/sqft |
Source: Prudential Texas Properties #11194942 Report a problem | ||
| 5/11/2009 | Listed for sale | $500,000$215/sqft |
Source: Prudential Texas Properties #11194942 Report a problem | ||
Public tax history
Tax history is unavailable.
Neighborhood: Western Central
Nearby homes
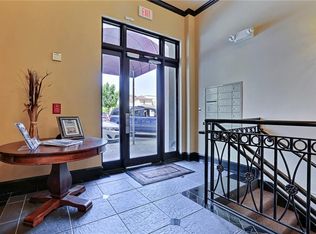
- $173,9481 bd1 ba564 sqft55 Main St #3, Colleyville, TX 76034Off Market
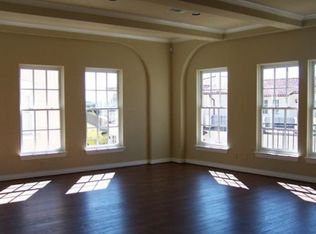
- $205,5242 bd2 ba1.5k sqft55 Main St #2, Colleyville, TX 76034Off Market
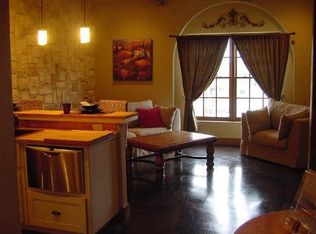
- $276,8652 bd2 ba1.6k sqft55 Main St, Colleyville, TX 76034Off Market
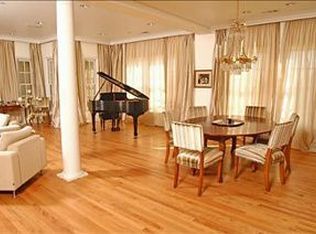
- $395,1902 bd2 ba2.6k sqft55 Main St, Colleyville, TX 76034Off Market
- $296,5461 bd1 ba1.5k sqft55 Main St, Colleyville, TX 76034Off Market
- $311,0001 bd1 ba2k sqft55 Main St, Colleyville, TX 76034Off Market
- $578,9002 bd3 ba2.1k sqft55 Main St STE 310, Colleyville, TX 76034Off Market
- $584,6002 bd2 ba2.6k sqft55 Main St Tropez UNIT 300, Colleyville, TX 76034Off Market
Nearby schools
GreatSchools rating
- 9/10Bransford Elementary SchoolGrades: PK-5Distance: 0.4 mi
- 8/10Colleyville Middle SchoolGrades: 6-8Distance: 0.7 mi
- 8/10Grapevine High SchoolGrades: 9-12Distance: 3 mi
Schools provided by the listing agent
- Elementary: Bransford
- Middle: Colleyville
- High: Grapevine
- District: Grapevine-Colleyville ISD
Source: NTREIS. This data may not be complete. We recommend contacting the local school district to confirm school assignments for this home.
Get a cash offer in 3 minutes
Find out how much your home could sell for in as little as 3 minutes with a no-obligation cash offer.
Estimated market value
$828,100
Get a cash offer in 3 minutes
Find out how much your home could sell for in as little as 3 minutes with a no-obligation cash offer.
Estimated market value
$828,100
- Texas
- Tarrant County
- Colleyville
- 76034
- Western Central
- 55 Main St Ste 300
Nearby cities
Nearby neighborhoods
Nearby zip codes
Other Colleyville Topics
