Skip main navigation
For sale
  • $469,900

    55 Mandevilla Ct, Lake Jackson, TX 77566

    4beds
    3,206sqft
    : 
    Loading
    Get pre-qualified
    Single Family Residence
    Built in 1996
    0.58 Acres Lot
    $464,900 Zestimate®
    $147/sqft
    $-- HOA

    What's special

    Sparkling poolGas log fireplaceBrand new roofInterior and exterior paintLarge cul-de-sac lotFamily roomJetted tub
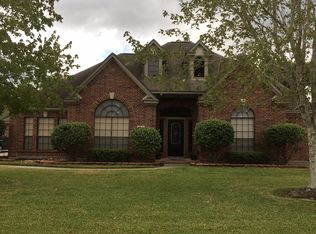
    This beautiful home has been very well maintained, is situated on a large cul-de-sac lot and has a sparkling pool! It offers an open floor plan that is great for entertaining along with 4 bedrooms, 2.5 baths, formal living & dining rooms, family room, breakfast nook, office and indoor utility room. The formal living has vaulted ceilings, built- ins and a a gas log fireplace. The kitchen has 2 islands, one with a prep sink and one with a breakfast bar, custom cabinets, built- in pantry, double wall ovens and a gas cooktop. The primary en-suite has double sinks, built- in medicine cabinets, jetted tub, separate oversized shower and 2 walk in closets. You will enjoy having the saltwater pool with hot tub that has a heater and chlorinator. Other recent improvements include brand new roof, interior and exterior paint, both ac's and tankless hot water heaters. Lifetime transferable warranty for the foundation. Conveniently located close to schools, shopping & dining. Call us to see it today!
    70 days
    |
    903
    |
    59
    |

    Likely to sell faster than

    Zillow last checked:

    Listing updated:

    Listed by:

    Ryan Birdsong TREC #0522256 979-292-6205,

    Birdsong Real Estate

    Source: HAR,MLS#: 61202526MLS Logo

      Facts & features

      Interior

      Bedrooms & bathrooms
      • Bedrooms: 4
      • Bathrooms: 3
      • Full bathrooms: 2
      • 1/2 bathrooms: 1
      Rooms
      • Room types: Family Room, Utility Room
      Primary bathroom
      • Features: Half Bath, Primary Bath: Double Sinks, Primary Bath: Jetted Tub, Primary Bath: Separate Shower, Secondary Bath(s): Double Sinks, Secondary Bath(s): Tub/Shower Combo
      Kitchen
      • Features: Kitchen Island, Kitchen open to Family Room, Pantry
      Heating
      • Natural Gas
      Cooling
      • Gas
      Features
      • Formal Entry/Foyer, High Ceilings, En-Suite Bath, Walk-In Closet(s)
      • Flooring: Carpet, Engineered Hardwood, Tile
      • Number of fireplaces: 1
      • Fireplace features: Gas Log
      Interior area
      • Total structure area: 3,206
      • Total interior livable area: 3,206 sqft

      Property

      Parking
      • Total spaces: 3
      • Parking features: Detached, Additional Parking
      • Garage spaces: 3
      Features
      • Stories: 1
      • Patio & porch: Patio/Deck
      • Has private pool: Yes
      • Pool features: Gunite, Heated, In Ground, Pool/Spa Combo, Salt Water
      • Has spa: Yes
      • Fencing: Back Yard,Full
      Lot
      • Size: 0.58 Acres
      • Features: Cul-De-Sac, Subdivided, 1/2 Up to 1 Acre
      Details
      • Parcel number: 41150603029

      Construction

      Type & style
      • Home type: SingleFamily
      • Architectural style: Traditional
      • Property subtype: Single Family Residence
      Materials
      • Brick, Wood Siding
      • Foundation: Slab
      • Roof: Composition
      Condition
      • New construction: No
      • Year built: 1996

      Utilities & green energy

      • Sewer: Public Sewer
      • Water: Public

      Community & HOA

      Community
      • Subdivision: Flagridge Estates Lake Jackso
      Location
      • Region: Lake Jackson

      Financial & listing details

      • Price per square foot: $147/sqft
      • Tax assessed value: $514,490
      • Annual tax amount: $9,880
      • Date on market: 5/11/2026
      • Listing terms: Cash,Conventional,FHA,VA Loan
      • Exclusions: Speakers In The Primary Bedroom And Back Patio.

        Estimated market value

        $464,900

        $442,000 - $488,000

        $4,083/mo

        Price history

        DateEventPrice
        5/11/2026Listed for sale$469,900-0.8%$147/sqft
        Source: HAR #61202526 Report a problem
        5/11/2026Listing removed$473,600$148/sqft
        Source: HAR #94794587 Report a problem
        11/10/2025Listed for sale$473,600$148/sqft
        Source: HAR #94794587 Report a problem

        Public tax history

        YearProperty taxesTax assessment
        2025$6,070 -22.5%$514,490 -0.7%
        2024$7,836 +8.9%$518,000 +9%
        2023$7,198 -8.8%$475,445 +10%
        2022$7,896 +1.5%$432,223 +10%
        2021$7,780 $392,930 +1.8%
        2020-- $385,814 +10%
        2019$7,022 -1.1%$350,740 +1.5%
        2018$7,102 $345,580 +0.7%
        2017$7,102 +8.5%$343,050 +5.5%
        2016$6,543 $325,100 +5.1%
        2015$6,543 $309,440 +3.6%
        2014$6,543 $298,550 +1.4%
        2012-- $294,490 +0.7%
        2011-- $292,360 +4%
        2010-- $281,140 -0.4%
        2009-- $282,350 -1.3%
        2008-- $286,030 -3.7%
        2006-- $296,950
        2005-- $296,950 +4.8%
        2004-- $283,400
        2003-- $283,400 +4.7%
        2002-- $270,640 +6%
        2001-- $255,310
        Find assessor info on the county website

        Monthly payment

        Est. payment

        Payment breakdown

        Explore the cost of this home by adjusting the details. Changes won't be saved.
        All calculations are estimates and provided by Zillow, Inc. for informational purposes only. Actual amounts may vary.
        HOA fees may include property taxes on listings classified as Co-Ops. Contact the listing agent and/or owner for fee details.
        Mortgage interest rates are dependent on a number of factors, including credit score, down payment, and repayment length. Interest rate data provided by Zillow Group Marketplace, Inc. as of 1/1/1970 from various mortgage lenders with which we have lead or other similar arrangements; the Estimated Payment is an average of those rates.
        See how much you could borrow to make a competitive offer.

        Climate risks

        Neighborhood: Flagridge

        Getting around

        3 / 100
        Car-Dependent
        29 / 100
        Somewhat Bikeable

        Nearby schools

        GreatSchools rating
        Schools provided by the listing agent
        • Elementary: Roberts Elementary School (Brazosport)
        • Middle: Rasco Middle
        • High: Brazoswood High School

        Source: HAR. This data may not be complete. We recommend contacting the local school district to confirm school assignments for this home.

        A local agent can set up tours, give advice and negotiate with sellers.

        Browse local experts

        Similar homes