Skip main navigation
Closed
  • $840,500

    55 Mark Twain Road 46 #Pts-48, Asheville, NC 28805

    3beds
    2,608sqft
    Single Family Residence
    Built in 2018
    0.93 Acres Lot
    $840,500 Zestimate®
    $322/sqft
    $4,023 Estimated rent

    Home value

    $840,500

    $782,000 - $908,000

    $4,023/mo

    Zestimate® history
    Loading
    Loading...

    Owner options

    List your home for rent

    $4,023/mo

    Rent Zestimate®

    Find your next renter with Zillow Rental Manager. Plus, with online applications, you can quickly screen prospective tenants – for free.

    Learn more

    $4,023/mo

    Rent Zestimate®

    Refinance and save

    $5,081/mo

    Est. payment

    Refinancing to a lower rate could help reduce your monthly payments and save thousands over the life of the loan.

    See today's rates

    $5,081/mo

    Est. payment

    Explore your selling options

    Work with a Zillow partner agent

    Leverage their expertise and Zillow's premium Showcase listings to get your home seen by more buyers.

    Get started

    List with your own agent

    Get your home in front of millions of buyers by listing it on Zillow.

    Learn how to do it

    Sell it yourself

    Take full control of how buyers see your home on Zillow by listing For Sale by Owner (FSBO).

    List your home

    What's special

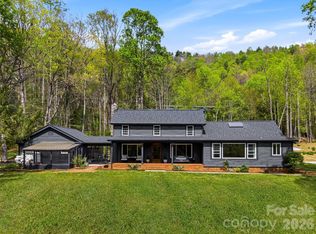
    Brand new luxury mountain home tucked into the Riceville Valley a short drive from downtown Asheville! Kitchen w/custom cabinets, granite counters, subway tile backsplash & gas stove. Covered deck leads to fire pit back yard area with a hiking trail that heads up the mountain. Open floor plan, wood-burning fireplace, tumbled travertine natural stone in all 3 full baths. Large master suite w/tile shower & huge walk-in closet. Office w/closet on main. Large loft upstairs for family room or den. Whole house propane generator, space to finish or use as storage in basement!

    This property is not currently displayed as for sale or rent on Zillow. This may be different from what's on other websites or public sources.

    Zillow last checked:

    Listing updated:

    Listed by:

    Heidi DuBose hdubose@beverly-hanks.com,

    Howard Hanna Beverly-Hanks Asheville-North

    Bought with:

    Janice Southerland

    Howard Hanna Beverly-Hanks Asheville-Downtown

    Source: Canopy MLS as distributed by MLS GRID,MLS#: 3380349MLS Logo

    Facts & features

    Interior

    Bedrooms & bathrooms
    • Bedrooms: 3
    • Bathrooms: 3
    • Full bathrooms: 3
    • Main level bedrooms: 1
    Primary bedroom
    • Level: Main
    Primary bedroom
    • Level: Main
    Bedroom s
    • Level: Upper
    Bedroom s
    • Level: Upper
    Bathroom full
    • Level: Upper
    Bathroom full
    • Level: Main
    Bathroom full
    • Level: Upper
    Bathroom full
    • Level: Main
    Basement
    • Level: Basement
    Basement
    • Level: Basement
    Family room
    • Level: Upper
    Family room
    • Level: Upper
    Kitchen
    • Level: Main
    Kitchen
    • Level: Main
    Laundry
    • Level: Main
    Laundry
    • Level: Main
    Office
    • Level: Main
    Office
    • Level: Main
    Heating
    • Heat Pump
    Cooling
    • Heat Pump
    Appliances
    • Included: Dishwasher, Exhaust Hood, Gas Oven, Gas Range, Propane Water Heater, Refrigerator, Tankless Water Heater
    • Laundry: Electric Dryer Hookup, Main Level
    Features
    • Breakfast Bar, Open Floorplan, Walk-In Closet(s)
    • Flooring: Tile, Wood
    • Windows: Insulated Windows
    • Basement: Basement Garage Door,Exterior Entry,Interior Entry
    • Attic: Walk-In
    • Fireplace features: Fire Pit, Living Room, Wood Burning
    Interior area
    • Total structure area: 2,608
    • Total interior livable area: 2,608 sqft
    • Finished area above ground: 2,544
    • Finished area below ground: 64

    Property

    Parking
    • Total spaces: 4
    • Parking features: Basement, Garage, Parking Space(s)
    • Garage spaces: 2
    • Uncovered spaces: 2
    • Details: (Parking Spaces: 2)
    Features
    • Levels: Two
    • Stories: 2
    • Patio & porch: Covered, Deck, Rear Porch
    • Exterior features: Fire Pit
    • Has view: Yes
    • View description: Mountain(s), Winter
    Lot
    • Size: 0.93 Acres
    • Features: Sloped, Wooded
    Details
    • Parcel number: 976044843400000
    • Zoning: R-1
    • Special conditions: Standard
    • Other equipment: Generator

    Construction

    Type & style
    • Home type: SingleFamily
    • Architectural style: Arts and Crafts
    • Property subtype: Single Family Residence
    Materials
    • Fiber Cement, Stone
    • Roof: Shingle
    Condition
    • New construction: Yes
    • Year built: 2018
    Details
    • Builder name: BLUE HORIZON. INC.

    Utilities & green energy

    • Sewer: Septic Installed
    • Water: Community Well
    • Utilities for property: Propane
    Green energy
    • Construction elements: Engineered Wood Products

    Community & HOA

    Community
    • Subdivision: Jewell Acres
    HOA
    • Has HOA: Yes
    • HOA fee: $200 annually
    Location
    • Region: Asheville

    Financial & listing details

    • Price per square foot: $322/sqft
    • Tax assessed value: $39,100
    • Date on market: 4/13/2018
    • Cumulative days on market: 26 days
    • Listing terms: Cash,Conventional
    • Road surface type: Asphalt, Paved

    Price history

    DateEventPrice
    6/6/2018Sold$505,000$194/sqft
    Source: Canopy MLS as distributed by MLS GRID #3380349 Report a problem

    Public tax history

    Tax history is unavailable.

    Neighborhood: 28805

    Nearby schools

    GreatSchools rating
    Get a cash offer in 3 minutes
    Find out how much your home could sell for in as little as 3 minutes with a no-obligation cash offer.
    Estimated market value
    $840,500
    Get a cash offer in 3 minutes
    Find out how much your home could sell for in as little as 3 minutes with a no-obligation cash offer.
    Estimated market value
    $840,500