Located in Freeport's Marsh Landing community, this 3 bedroom, 2 bath home offers 1,670 SF and puts everyday needs and outdoor recreation within easy reach. Publix, additional shops, and dining are two minutes away. Grady Brown Park and Thomas Pilcher Park are about five miles from home, offering bay access, boat ramps, fishing areas, docks, picnic facilities, and sandy shoreline. The white-sand beaches of the Gulf are approximately 20 minutes away.
Inside, the entry opens to a bright, open-concept living, dining, and kitchen area enhanced by recessed lighting and fresh interior paint. The kitchen features a large island, pantry, ample cabinetry, and generous counter space, creating a practical centerpiece for daily living and entertaining. A spacious laundry room adds valuable storage and function.
The primary suite features a tray ceiling and private bath with double vanities, a soaking tub, and separate shower. Two additional bedrooms provide comfortable, flexible space, while the second full bath includes a large tiled shower.
A covered back patio extends the living space outdoors, and the two-car garage features an epoxy-coated floor for a clean, finished look. Marsh Landing residents also enjoy a community pool, playground, picnic area, sidewalks, and dock access to the neighborhood pond. Freshly updated, thoughtfully laid out, and surrounded by amenities, this Marsh Landing home offers the kind of comfort and convenience that works just as well for busy weekdays as it does for relaxed weekends.
All information is deemed reliable and provided for informational purposes; buyers are encouraged to independently verify all details.
For sale
$339,000
55 Marsh Lndg N, Freeport, FL 32439
3beds
1,670sqft
Single Family Residence
Built in 2013
4,356 Square Feet Lot
$331,700 Zestimate®
$203/sqft
$-- HOA
What's special
Spacious laundry roomFresh interior paintSoaking tubSeparate showerGenerous counter spaceRecessed lightingAmple cabinetry
- 2 days |
- 98 |
- 8 |
Likely to sell faster than
Zillow last checked:
Listing updated:
Listed by:
The Bobby J Team 850-865-7798,
EXP Realty LLC
Source: ECAOR,MLS#: 1010584
Facts & features
Interior
Bedrooms & bathrooms
- Bedrooms: 3
- Bathrooms: 2
- Full bathrooms: 2
Primary bedroom
- Level: First
- Area: 180 Square Feet
- Dimensions: 15 x 12
Other
- Level: First
- Area: 120 Square Feet
- Dimensions: 12 x 10
Family room
- Level: First
- Area: 306 Square Feet
- Dimensions: 18 x 17
Kitchen
- Level: First
- Area: 270 Square Feet
- Dimensions: 18 x 15
Office
- Level: First
- Area: 110 Square Feet
- Dimensions: 11 x 10
Heating
- Central
Cooling
- Central Air
Appliances
- Included: Dishwasher, Microwave, Refrigerator
- Laundry: Washer/Dryer Hookup
Features
- Kitchen Island, Newly Painted, Pantry
- Common walls with other units/homes: No Common Walls
Interior area
- Total structure area: 1,670
- Total interior livable area: 1,670 sqft
Property
Parking
- Total spaces: 2
- Parking features: Garage
- Garage spaces: 2
Features
- Stories: 1
- Patio & porch: Covered, Porch
- Fencing: Partial
Lot
- Size: 4,356 Square Feet
- Dimensions: 45 x 100
Details
- Parcel number: 151S192325000B0060
- Zoning description: Resid Single Family
Construction
Type & style
- Home type: SingleFamily
- Architectural style: Ranch
- Property subtype: Single Family Residence
Materials
- Siding CmntFbrHrdBrd
- Roof: Composition
Condition
- Construction Complete
- New construction: No
- Year built: 2013
Utilities & green energy
- Water: Public
Community & HOA
Community
- Features: Dock, Fishing, Playground, Pool, Short Term Rental - Allowed
- Subdivision: LAGRANGE LANDING
Location
- Region: Freeport
Financial & listing details
- Price per square foot: $203/sqft
- Tax assessed value: $266,750
- Annual tax amount: $1,486
- Date on market: 8/25/2026
Estimated market value
$331,700
$315,000 - $348,000
$2,236/mo
Price history
| Date | Event | Price |
|---|---|---|
| 8/25/2026 | Listed for sale | $339,000+35.6%$203/sqft |
Source:  ECAOR #1010584 Report a problem ECAOR #1010584 Report a problem | ||
| 2/12/2026 | Sold | $250,000+29.3%$150/sqft |
Source: ECAOR #995442 Report a problem | ||
| 10/30/2013 | Sold | $193,400$116/sqft |
Source: Public Record Report a problem | ||
Public tax history
| Year | Property taxes | Tax assessment |
|---|---|---|
| 2025 | $1,487 -0.5% | $154,650 +2.9% |
| 2024 | $1,494 +4.3% | $150,292 +3% |
| 2023 | $1,433 +5.7% | $145,915 +3% |
| 2022 | $1,356 +0.6% | $141,665 +3% |
| 2021 | $1,348 -0.5% | $137,539 +1.4% |
| 2020 | $1,356 +3.6% | $135,640 +2.3% |
| 2019 | $1,309 | $132,590 +1.9% |
| 2018 | $1,309 +2.3% | $130,118 +2.1% |
| 2017 | $1,280 +2.6% | $127,442 +2.1% |
| 2016 | $1,248 +8.8% | $124,821 +0.7% |
| 2015 | $1,147 -0.3% | $123,953 +0.8% |
| 2014 | $1,151 | $122,969 +1539.6% |
| 2013 | -- | $7,500 +25% |
| 2012 | -- | $6,000 |
| 2011 | -- | $6,000 -72.7% |
| 2010 | -- | $22,000 -51.1% |
| 2009 | -- | $45,000 -10% |
| 2008 | -- | $50,000 +1251.7% |
| 2007 | -- | $3,699 |
Find assessor info on the county website
Monthly payment
Est. payment
Payment breakdown
Explore the cost of this home by adjusting the details. Changes won't be saved.Climate risks
Neighborhood: 32439
Nearby schools
GreatSchools rating
- 6/10Freeport Elementary SchoolGrades: K-4Distance: 1.6 mi
- 7/10Freeport Middle SchoolGrades: 5-8Distance: 1.6 mi
- 8/10Freeport Senior High SchoolGrades: 9-12Distance: 4.7 mi
Schools provided by the listing agent
- Elementary: Freeport
- Middle: Freeport
- High: Freeport
Source: ECAOR. This data may not be complete. We recommend contacting the local school district to confirm school assignments for this home.
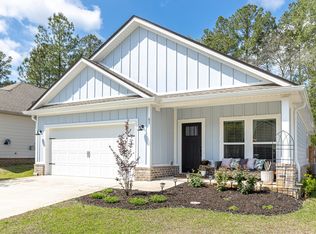
- $348,0003 bd2 ba1.4k sqft65 N Marsh Lndg, Freeport, FL 32439For Sale
- $332,5003 bd2 ba1.4k sqftMarsh Lndg N, Freeport, FL 32439Sold
- $317,8003 bd2 ba1.7k sqftMarsh Lndg N, Freeport, FL 32439Off Market
- $329,0003 bd2 ba1.4k sqftMarsh Lndg N, Freeport, FL 32439Sold
- $339,0003 bd2 ba1.4k sqftMarsh Lndg N, Freeport, FL 32439Sold
- $310,3003 bd2 ba1.6k sqftMarsh Lndg N, Freeport, FL 32439Off Market
- $42,000-- bd-- ba-- sqftMarsh Lndg N, Freeport, FL 32439Off Market
- $50,715-- bd-- ba-- sqftMarsh Lndg N, Freeport, FL 32439Off Market
A local agent can set up tours, give advice and negotiate with sellers.
A local lender can help you make sure your offer is ready when you are.
Similar homes
- $355,0004 bd2 ba2.1k sqft222 Marquis Way, Freeport, FL 32439For Sale
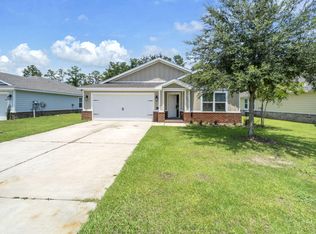
 MLS ID #1009014, Mwewa Liswaniso, LoKation. ECAOR
 - $300,0003 bd2 ba1.4k sqft292 Marsh Lndg S, Freeport, FL 32439For Sale
 MLS ID #1006458, Tammy A Summers, Berkshire Hathaway Home Services PenFed Realty. ECAOR
 - $299,9993 bd2 ba1.6k sqft103 Lagrange Lndg, Freeport, FL 32439For Sale
 MLS ID #1002918, Jennifer P Anthony Mims, EXP Realty LLC. ECAOR
 - $359,0003 bd2 ba1.8k sqft426 Fanny Ann Way, Freeport, FL 32439For Sale
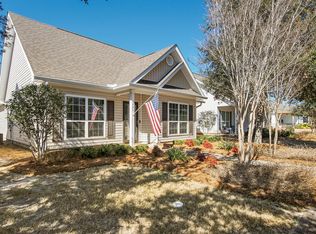 MLS ID #1010021, Johnnie Kay Ealum, Merrifield & Pilcher Realty. ECAOR
 - $399,8993 bd2 ba1.9k sqft88 Marsh Lndg N, Freeport, FL 32439For SaleMLS ID #1008687, Michael T Walker, Coastal Premier Properties NWFL LLC. ECAOR
- $319,5004 bd2 ba1.7k sqft460 Riverwalk Cir, Freeport, FL 32439For SaleMLS ID #1004385, The Locals Group, Christies International Real Estate Emerald Coast. ECAOR
- $349,9004 bd2 ba1.7k sqft380 This Way, Freeport, FL 32439For SaleMLS ID #1009894, Beverly J Buck, Coldwell Banker Realty. ECAOR
- $359,0003 bd2 ba1.6k sqft328 Lightning Bug Ln, Freeport, FL 32439For SaleMLS ID #1008886, Caroline on the Coast, Berkshire Hathaway HomeServices. ECAOR
- $375,0004 bd3 ba2.2k sqft22 Sawyer Ct, Freeport, FL 32439For SaleMLS ID #995449, Brian S Schindler, Krupa & Associates Real Estate LLC. ECAOR
- $389,9003 bd2 ba1.8k sqft29 Pintail Blvd, Freeport, FL 32439For SaleMLS ID #793671, Abbott Martin Group. CPAR
- $309,8003 bd2 ba1.7k sqft237 Nelly St, Freeport, FL 32439For SaleMLS ID #1003292, Jennifer N Amberg, Palm Island Realty. ECAOR
- $379,5004 bd3 ba2k sqft71 Nelly St, Freeport, FL 32439For SaleMLS ID #1008281, Caroline on the Coast, Berkshire Hathaway HomeServices. ECAOR
- $302,5003 bd2 ba1.1k sqft120 Magnolia Landing Dr, Freeport, FL 32439For SaleMLS ID #1006695, The Jennings Team, By the Water Realty. ECAOR
- $369,9004 bd2 ba2.1k sqft219 Beaver Trail Dr Lot 19, Freeport, FL 32439For SaleMLS ID #1008377, Michael T Walker, Coastal Premier Properties NWFL LLC. ECAOR
- $300,0003 bd2 ba1.7k sqft253 Nelly St, Freeport, FL 32439For SaleMLS ID #1006962, Yeidy Mundo, Compass. ECAOR
- $365,0003 bd2 ba1.5k sqft131 Dusky Way, Freeport, FL 32439For SaleMLS ID #1005847, Jennifer M Carty, JC Coastal Real Estate. ECAOR
- $399,0004 bd3 ba2k sqft42 Sarona St, Freeport, FL 32439For SaleMLS ID #1006471, Ramsey C Shaud, Lokation. ECAOR
- $425,0005 bd3 ba2.3k sqft88 Marsh Lndg S, Freeport, FL 32439For SaleMLS ID #991959, Blankenship Watkins Advisory Group, Christies International Real Estate Emerald Coast. ECAOR
- $389,0003 bd2 ba1.8k sqft52 Dusky Way, Freeport, FL 32439For SaleMLS ID #1009262, Abbott Martin Group, EXP Realty LLC. ECAOR
- $388,9003 bd2 ba1.8k sqft451 Lightning Bug Ln, Freeport, FL 32439For SaleMLS ID #1004766, Missy L McDonald, Red Hot Realty. ECAOR
