Searching for a multi-generational home? Nestled on a quiet cul-de-sac within the serene landscape of Tinicum Township, this exquisite 4-5 bedroom stone front colonial embodies the quintessence of luxury and tranquility. Set on 3.5 manicured acres, the property boasts pastoral and sunset views that are nothing short of breathtaking. A spacious living room is on the left, and a substantial dining room on the right. The heart of this home is its open concept kitchen, adorned with cherry cabinets and walls of windows offering lovely views that bring the outside in. The seamless flow from the kitchen dining area through glass doors leads to the deck. Adjacent to the kitchen, the great room, anchored by a stone wood-burning fireplace. To the right of the great room is a private office. Upstairs is a large primary en-suite, 4 additional bedrooms (one is currently used as a yoga studio), and 2 full baths. The house has many office areas, designed to cater to needs of remote work or study. The full finished basement has a family room, music room with acoustic ceiling tiles, fitness room, powder room, laundry area, and a walkout to a spacious patio. Natural light floods the space. Located in the highly desirable Tinicum Township, the property promises a lifestyle of peace and quiet, with the convenience of being just 45 minutes from St Luke's, 36 minutes from Center Valley, 20 minutes to Doylestown and New Hope.
Sold for $999,999
Street View
$999,999
55 McCann Dr, Ottsville, PA 18942
5beds
6,016sqft
Single Family Residence
Built in 1996
3.45 Acres Lot
$1,250,400 Zestimate®
$166/sqft
$6,068 Estimated rent
Home value
$1,250,400
$1.14M - $1.39M
$6,068/mo
Zestimate® history
Owner options
List your home for rent
$6,068/mo
Rent Zestimate®
Find your next renter with Zillow Rental Manager. Plus, with online applications, you can quickly screen prospective tenants – for free.
$6,068/mo
Rent Zestimate®
Refinance and save
$6,363/mo
Est. payment
Refinancing to a lower rate could help reduce your monthly payments and save thousands over the life of the loan.
$6,363/mo
Est. payment
Explore your selling options
Work with a Zillow partner agent
Leverage their expertise and Zillow's premium Showcase listings to get your home seen by more buyers.
Get startedList with your own agent
Get your home in front of millions of buyers by listing it on Zillow.
Learn how to do itSell it yourself
Take full control of how buyers see your home on Zillow by listing For Sale by Owner (FSBO).
List your homeWhat's special
Zillow last checked:
Listing updated:
Listed by:
Laurie Madaus,
Kurfiss Sotheby's Int. Realty
Bought with:
Brian J. Majeska, RS343904
Redfin Corporation
Source: GLVR,MLS#: 736111 Originating MLS: Lehigh Valley MLS
Originating MLS: Lehigh Valley MLSFacts & features
Interior
Bedrooms & bathrooms
- Bedrooms: 5
- Bathrooms: 5
- Full bathrooms: 3
- 1/2 bathrooms: 2
Rooms
- Room types: Den, Office
Primary bedroom
- Level: Second
Bedroom
- Level: Second
Bedroom
- Level: Second
Bedroom
- Level: Second
Bedroom
- Level: Second
Primary bathroom
- Level: Second
Den
- Level: First
Dining room
- Level: First
Family room
- Level: First
Family room
- Level: Basement
Foyer
- Level: First
Other
- Level: Second
Other
- Level: Second
Half bath
- Level: Basement
Half bath
- Level: First
Kitchen
- Level: First
Laundry
- Level: Second
Living room
- Level: First
Media room
- Level: Basement
Recreation
- Level: Basement
Heating
- Baseboard, Forced Air, Hot Water, Oil, Zoned
Cooling
- Central Air, Zoned
Appliances
- Included: Double Oven, Dishwasher, Electric Cooktop, Electric Dryer, Electric Water Heater, Refrigerator, Washer
- Laundry: Electric Dryer Hookup, Lower Level, Upper Level
Features
- Breakfast Area, Dining Area, Separate/Formal Dining Room, Entrance Foyer, Eat-in Kitchen, Game Room, Home Office, In-Law Floorplan, Kitchen Island, Mud Room, Family Room Main Level, Utility Room, Walk-In Closet(s)
- Flooring: Ceramic Tile, Hardwood
- Basement: Daylight,Finished,Walk-Out Access,Rec/Family Area
- Has fireplace: Yes
- Fireplace features: Family Room, Wood Burning
Interior area
- Total interior livable area: 6,016 sqft
- Finished area above ground: 4,216
- Finished area below ground: 1,800
Property
Parking
- Total spaces: 3
- Parking features: Attached, Garage, Garage Door Opener
- Attached garage spaces: 3
Features
- Patio & porch: Covered, Deck, Patio
- Exterior features: Deck, Fence, Patio
- Fencing: Yard Fenced
- Has view: Yes
- View description: Hills, Valley
Lot
- Size: 3.45 Acres
- Features: Cul-De-Sac, Views
Details
- Parcel number: 44014010010
- Zoning: RA
- Special conditions: None
Construction
Type & style
- Home type: SingleFamily
- Architectural style: Colonial
- Property subtype: Single Family Residence
Materials
- Stone, Stucco, Wood Siding
- Roof: Asphalt,Fiberglass
Condition
- Year built: 1996
Utilities & green energy
- Sewer: Septic Tank
- Water: Well
Community & HOA
Community
- Subdivision: Not in Development
Location
- Region: Ottsville
Financial & listing details
- Price per square foot: $166/sqft
- Tax assessed value: $83,120
- Annual tax amount: $12,608
- Date on market: 9/19/2025
- Cumulative days on market: 92 days
- Listing terms: Cash,Conventional
- Ownership type: Fee Simple
Price history
| Date | Event | Price |
|---|---|---|
| 7/17/2024 | Sold | $999,999-16.6%$166/sqft |
Source:  GLVR #736111 Report a problem GLVR #736111 Report a problem | ||
| 6/14/2024 | Pending sale | $1,199,000$199/sqft |
Source:  Bright MLS #PABU2066678 Report a problem Bright MLS #PABU2066678 Report a problem | ||
| 5/20/2024 | Contingent | $1,199,000$199/sqft |
Source: Bright MLS #PABU2066678 Report a problem | ||
| 4/13/2024 | Price change | $1,199,000-4.1%$199/sqft |
Source: Bright MLS #PABU2066678 Report a problem | ||
| 3/14/2024 | Listed for sale | $1,250,000+50.6%$208/sqft |
Source: Bright MLS #PABU2066678 Report a problem | ||
| 11/23/2004 | Sold | $830,000+91.5%$138/sqft |
Source: Public Record Report a problem | ||
| 4/4/1996 | Sold | $433,483$72/sqft |
Source: Public Record Report a problem | ||
Public tax history
| Year | Property taxes | Tax assessment |
|---|---|---|
| 2025 | $12,897 | $83,120 |
| 2024 | $12,897 +2.3% | $83,120 |
| 2023 | $12,608 +1.2% | $83,120 |
| 2022 | $12,464 +0.7% | $83,120 |
| 2021 | $12,381 | $83,120 |
| 2020 | $12,381 +1.8% | $83,120 |
| 2018 | $12,156 +1.6% | $83,120 |
| 2017 | $11,964 | $83,120 |
| 2016 | $11,964 | $83,120 |
| 2015 | -- | $83,120 |
| 2014 | -- | $83,120 |
| 2013 | -- | $83,120 |
| 2012 | -- | $83,120 |
| 2011 | -- | $83,120 |
| 2010 | -- | $83,120 |
| 2009 | -- | $83,120 |
| 2008 | -- | $83,120 |
| 2007 | -- | $83,120 |
| 2006 | -- | $83,120 |
| 2005 | -- | $83,120 +300% |
| 2004 | -- | $20,780 |
| 2003 | -- | $20,780 |
| 2002 | -- | $20,780 |
| 2000 | -- | $20,780 |
Find assessor info on the county website
Neighborhood: 18942
Nearby homes
- $1,669,5005 bd4 ba6.2k sqft41 McCann Dr, Ottsville, PA 18942Off Market
- $1,476,6006 bd6 ba6k sqft66 McCann Dr, Ottsville, PA 18942Off Market
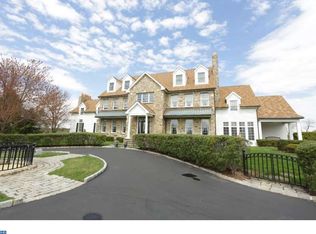
- $1,085,6005 bd4 ba4.6k sqft40 McCann Dr, Ottsville, PA 18942Off Market
- $1,402,9005 bd4 ba5.6k sqft33 McCann Dr, Ottsville, PA 18942Off Market
- $985,8004 bd3 ba3.9k sqft71 McCann Dr, Ottsville, PA 18942Off Market
- $1,178,2004 bd3 ba5.1k sqft28 McCann Dr, Ottsville, PA 18942Off Market
- $1,146,2004 bd4 ba3.5k sqft569 Headquarters Rd, Erwinna, PA 18920Off Market
- $2,407,2004 bd4 ba9.7k sqft629 Headquarters Rd, Ottsville, PA 18942Off Market
Nearby schools
GreatSchools rating
- 6/10Tinicum El SchoolGrades: K-5Distance: 1.9 mi
- 5/10Palisades Middle SchoolGrades: 6-8Distance: 5.3 mi
- 7/10Palisades High SchoolGrades: 9-12Distance: 4.9 mi
Schools provided by the listing agent
- District: Palisades
Source: GLVR. This data may not be complete. We recommend contacting the local school district to confirm school assignments for this home.
Get a cash offer in 3 minutes
Find out how much your home could sell for in as little as 3 minutes with a no-obligation cash offer.
Estimated market value
$1,250,400
Get a cash offer in 3 minutes
Find out how much your home could sell for in as little as 3 minutes with a no-obligation cash offer.
Estimated market value
$1,250,400
- Pennsylvania
- Bucks County
- Ottsville
- 18942
- 55 McCann Dr
Nearby cities
Nearby zip codes
Other Ottsville Topics
