Skip main navigation
Closed
  • Listed by: EXP Realty
    Bought with: Keller Williams Realty-Metropolitan
    $527,000

    55 Mcintyre Court, Manchester, NH 03104

    3beds
    2,288sqft
    Single Family Residence
    Built in 1988
    7,405.2 Square Feet Lot
    $544,800 Zestimate®
    $230/sqft
    $3,490 Estimated rent

    Home value

    $544,800

    $501,000 - $594,000

    $3,490/mo

    Zestimate® history
    Loading
    Loading...

    Owner options

    List your home for rent

    $3,490/mo

    Rent Zestimate®

    Find your next renter with Zillow Rental Manager. Plus, with online applications, you can quickly screen prospective tenants – for free.

    Learn more

    $3,490/mo

    Rent Zestimate®

    Refinance and save

    $3,468/mo

    Est. payment

    Refinancing to a lower rate could help reduce your monthly payments and save thousands over the life of the loan.

    See today's rates

    $3,468/mo

    Est. payment

    Explore your selling options

    Work with a Zillow partner agent

    Leverage their expertise and Zillow's premium Showcase listings to get your home seen by more buyers.

    Get started

    List with your own agent

    Get your home in front of millions of buyers by listing it on Zillow.

    Learn how to do it

    Sell it yourself

    Take full control of how buyers see your home on Zillow by listing For Sale by Owner (FSBO).

    List your home

    What's special

    Spacious interiorFenced in yardRaised garden bedsAbove ground poolBack deckStainless steel appliancesFrench doors
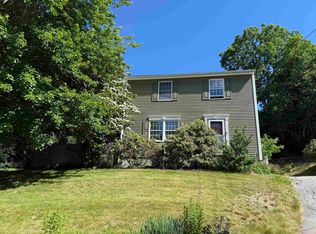

    Nestled in the desirable Smyth Road School District in Manchester, this charming home has ample room to live, work and play. Boasting a classic Colonial style, this home features a welcoming wrap-around porch, perfect for enjoying your morning coffee or evening gatherings. Step inside and discover a spacious interior including finished space in the basement and large mudroom area, solid wood cabinets, stainless steel appliances, granite countertops, a kitchen island perfect for mornings on the go, a separate dining area with pellet stove and french doors leading to back deck overlooking your fenced in yard, raised garden beds, and above ground pool for endless summer fun and entertaining. The second floor features 3 generous sized bedrooms including a primary bedroom with en-suite. Conveniently located in a quaint, 5-house cul-de-sac neighborhood, this property features solar panels to keep your energy costs low, offers easy access to highways, and abuts McIntyre ski area.

    Zillow last checked:

    Listing updated:

    Listed by:

    Ann Bennett,

    EXP Realty Cell:603-682-7744

    Bought with:

    Georgia Melas

    Keller Williams Realty-Metropolitan

    Source: PrimeMLS,MLS#: 5027496MLS Logo

    Facts & features

    Interior

    Bedrooms & bathrooms
    • Bedrooms: 3
    • Bathrooms: 3
    • Full bathrooms: 1
    • 3/4 bathrooms: 1
    • 1/2 bathrooms: 1
    Heating
    • Oil, Hot Water
    Cooling
    • None
    Appliances
    • Included: Dishwasher, Dryer, Electric Range, ENERGY STAR Qualified Refrigerator, Electric Water Heater, Tank Water Heater
    • Laundry: In Basement
    Features
    • Ceiling Fan(s), Dining Area, Kitchen Island, Kitchen/Dining, Primary BR w/ BA
    • Flooring: Carpet, Tile, Vinyl Plank
    • Basement: Climate Controlled,Concrete,Partially Finished,Exterior Entry,Walk-Out Access
    Interior area
    • Total structure area: 2,496
    • Total interior livable area: 2,288 sqft
    • Finished area above ground: 1,664
    • Finished area below ground: 624

    Property

    Parking
    • Parking features: Paved
    Features
    • Levels: Two
    • Stories: 2
    • Exterior features: Deck, Natural Shade, Shed
    • Has private pool: Yes
    • Pool features: Above Ground
    • Fencing: Full
    • Frontage length: Road frontage: 50
    Lot
    • Size: 7,405 sqft
    • Features: City Lot, Near Skiing, Neighborhood
    Details
    • Parcel number: MNCHM0589B000L0010D
    • Zoning description: Residential

    Construction

    Type & style
    • Home type: SingleFamily
    • Architectural style: Colonial
    • Property subtype: Single Family Residence
    Materials
    • Wood Frame, Vinyl Siding
    • Foundation: Poured Concrete
    • Roof: Asphalt Shingle
    Condition
    • New construction: No
    • Year built: 1988

    Utilities & green energy

    • Electric: Circuit Breakers
    • Sewer: Public Sewer
    • Utilities for property: Cable Available

    Community & neighborhood

    Location
    • Region: Manchester

    Price history

    DateEventPrice
    2/28/2025Sold$527,000+5.6%$230/sqft
    Source: PrimeMLS #5027496 Report a problem
    1/29/2025Contingent$499,000$218/sqft
    Source: PrimeMLS #5027496 Report a problem
    1/23/2025Listed for sale$499,000+61%$218/sqft
    Source: PrimeMLS #5027496 Report a problem
    4/13/2020Sold$310,000+5.4%$135/sqft
    Source: PrimeMLS #4801140 Report a problem
    1/4/2019Listing removed$294,000$128/sqft
    Source: Keller Williams Realty Metropolitan #4724382 Report a problem
    11/7/2018Price change$294,000-1.7%$128/sqft
    Source: Keller Williams Realty-Metropolitan #4724382 Report a problem
    10/19/2018Listed for sale$299,000+15.7%$131/sqft
    Source: Keller Williams Realty-Metropolitan #4724382 Report a problem
    4/27/2015Sold$258,400+3.4%$113/sqft
    Source: Public Record Report a problem
    3/16/2015Pending sale$249,900$109/sqft
    Source: Keller Williams Realty-Metropolitan #4406447 Report a problem
    3/11/2015Listed for sale$249,900+3.3%$109/sqft
    Source: Keller Williams Realty Metropolitan #4406447 Report a problem
    10/15/2007Sold$242,000+10%$106/sqft
    Source: Public Record Report a problem
    1/27/2003Sold$220,000$96/sqft
    Source: Public Record Report a problem

    Public tax history

    YearProperty taxesTax assessment
    2024$6,597 +3.8%$336,900
    2023$6,354 +3.4%$336,900
    2022$6,145 +3.2%$336,900
    2021$5,956 +0.6%$336,900 +40.3%
    2020$5,921 +1.4%$240,100
    2019$5,839 +2.7%$240,100
    2018$5,686 +1.6%$240,100
    2017$5,599 +0.8%$240,100
    2016$5,556 +3.6%$240,100 +5%
    2015$5,361 +1.2%$228,700 +1.5%
    2014$5,295 +6%$225,300
    2012$4,997 $225,300
    2011-- $225,300 -18.6%
    2010-- $276,700
    2009$2,537 +32.4%$276,700
    2005$1,917 +9.1%--
    2004$1,757 +2.8%--
    2003$1,709 +7.8%--
    2002$1,585 -7.5%--
    2001$1,713 $111,700

    Find assessor info on the county website

    Neighborhood: Straw/Smyth

    Nearby schools

    GreatSchools rating
    Schools provided by the listing agent
    • Elementary: Smyth Road School
    • Middle: Hillside Middle School
    • High: Manchester Central High Sch
    • District: Manchester Sch Dst SAU #37

    Source: PrimeMLS. This data may not be complete. We recommend contacting the local school district to confirm school assignments for this home.

    Get a cash offer in 3 minutes
    Find out how much your home could sell for in as little as 3 minutes with a no-obligation cash offer.
    Estimated market value
    $544,800
    Get a cash offer in 3 minutes
    Find out how much your home could sell for in as little as 3 minutes with a no-obligation cash offer.
    Estimated market value
    $544,800