
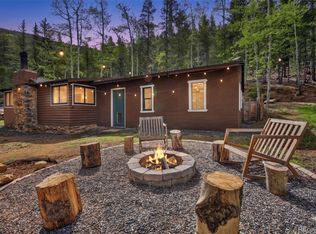
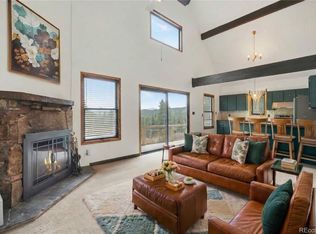
Set in the beautiful Evergreen foothills, this inviting home offers the perfect blend of privacy, natural beauty, and convenience. With 3 bedrooms, 2 full bathrooms, 1,344 sq ft on the main level plus a 495 sq ft finished basement, the layout feels bright, open, and larger than expected thanks to abundant natural light throughout. The property sits on just over 1 acre, surrounded by mature trees and frequent wildlife sightings, creating a peaceful rural setting while still being close to everything. Enjoy an oversized one-car attached garage, plus both front and rear balconies that take full advantage of the serene surroundings. The location is ideal—tucked away for privacy yet just minutes from freeway access, making it an easy commute to downtown Denver and a convenient jump-off point for Colorado’s top ski areas. A great opportunity for buyers seeking space, nature, and potential in one of Evergreen’s most desirable foothill communities.
Accepting backups
$445,000
55 Meadow View Drive, Evergreen, CO 80439
3beds
1,839sqft
Single Family Residence
Built in 1975
1.06 Acres Lot
$-- Zestimate®
$242/sqft
$-- HOA
What's special
Front and rear balconiesOversized one-car attached garageSurrounded by mature treesTucked away for privacyFrequent wildlife sightingsAbundant natural light throughoutPeaceful rural setting
- 165 days
- 568
- 46
Zillow last checked:
Listing updated:
Listed by:
David Braun 303-736-9229 david@platexecs.com,
Platinum Realty Executives
Source: REcolorado as distributed by MLS GRID,MLS#: 9843395
Facts & features
Interior
Bedrooms & bathrooms
- Bedrooms: 3
- Bathrooms: 2
- Full bathrooms: 2
- Main level bathrooms: 1
- Main level bedrooms: 1
Bedroom
- Features: Primary Suite
- Level: Main
Bedroom
- Level: Upper
Bedroom
- Level: Upper
Bathroom
- Features: En Suite Bathroom, Primary Suite
- Level: Main
Bathroom
- Level: Upper
Den
- Level: Basement
Dining room
- Level: Main
Family room
- Level: Basement
Kitchen
- Level: Main
Living room
- Level: Main
Utility room
- Level: Basement
Heating
- Baseboard
Cooling
- None
Appliances
- Included: Dishwasher, Oven, Range, Refrigerator
- Laundry: In Unit
Features
- Built-in Features, High Ceilings, Laminate Counters, Open Floorplan, Vaulted Ceiling(s)
- Flooring: Carpet, Linoleum, Wood
- Basement: Daylight,Finished
- Number of fireplaces: 1
- Fireplace features: Wood Burning
Interior area
- Total structure area: 1,839
- Total interior livable area: 1,839 sqft
- Finished area above ground: 1,344
- Finished area below ground: 495
Property
Parking
- Total spaces: 1
- Parking features: Concrete, Oversized
- Attached garage spaces: 1
Features
- Levels: Two
- Stories: 2
- Entry location: Basement
- Exterior features: Balcony
- Fencing: Partial
Lot
- Size: 1.06 Acres
- Features: Foothills, Many Trees, Sloped
Details
- Parcel number: 196311101026
- Zoning: MR-1
- Special conditions: Standard,Real Estate Owned
Construction
Type & style
- Home type: SingleFamily
- Architectural style: Chalet
- Property subtype: Single Family Residence
Materials
- Wood Siding
- Roof: Composition
Condition
- Year built: 1975
Utilities & green energy
- Water: Well
Community & HOA
Community
- Subdivision: Hyland Hills
HOA
- Has HOA: No
Location
- Region: Evergreen
Financial & listing details
- Price per square foot: $242/sqft
- Tax assessed value: $497,490
- Annual tax amount: $2,668
- Date on market: 3/18/2026
- Listing terms: Cash,Conventional
- Exclusions: None
- Ownership: Bank/GSE
- Electric utility on property: Yes
- Road surface type: Gravel, Paved
Foreclosure details
Estimated market value
Not available
Estimated sales range
Not available
Not available
Price history
Price history is unavailable.
Public tax history
| Year | Property taxes | Tax assessment |
|---|---|---|
| 2024 | $2,124 +18.3% | $33,330 -8.3% |
| 2023 | $1,795 -0.4% | $36,360 +25.1% |
| 2022 | $1,802 | $29,060 -2.8% |
| 2021 | -- | $29,890 +23.7% |
| 2020 | $1,277 +0.3% | $24,160 |
| 2019 | $1,273 | $24,160 +9% |
| 2018 | $1,273 +16.7% | $22,160 |
| 2017 | $1,091 | $22,160 -8% |
| 2016 | -- | $24,090 |
| 2015 | -- | $24,090 +7.4% |
| 2014 | -- | $22,440 |
| 2013 | -- | $22,440 +1.3% |
| 2012 | -- | $22,160 |
| 2011 | -- | $22,160 -9% |
| 2010 | -- | $24,360 |
| 2009 | $1,728 | $24,360 |
Find assessor info on the county website
Monthly payment
Climate risks
Neighborhood: 80439
Nearby schools
Schools provided by the listing agent
- Elementary: King Murphy
- Middle: Clear Creek
- High: Clear Creek
- District: Clear Creek RE-1
Source: REcolorado as distributed by MLS GRID. This data may not be complete. We recommend contacting the local school district to confirm school assignments for this home.
Similar homes
- $465,0002 bd2 ba1.2k sqft29980 Fir Drive, Evergreen, CO 80439For Sale
 MLS ID #8778003, Moore at RE/MAX Alliance, RE/MAX Alliance. REcolorado as distributed by MLS GRID
 - $425,0002 bd2 ba1.1k sqft647 Old Little Bear Creek Road, Idaho Springs, CO 80452For Sale
 MLS ID #2539824, Lindsay Parente, Guide Real Estate. REcolorado as distributed by MLS GRID
 - $450,0003 bd1 ba1.4k sqft201 Silver Creek Road, Idaho Springs, CO 80452For Sale
 MLS ID #5803099, EmpowerHome Team Colorado, Keller Williams Realty Northern Colorado. REcolorado as distributed by MLS GRID
 - $615,0002 bd1 ba1k sqft297 Circle Drive, Evergreen, CO 80439For Sale
 MLS ID #2638811, Karen Hutcherson, Madison & Company Properties. REcolorado as distributed by MLS GRID
 - $469,0002 bd2 ba1.8k sqft109 Cutforth Rd, Black Hawk, CO 80422For Sale
 MLS ID #1060730, Homes By Jackie Jones Team, RE/MAX Alliance-Nederland. IRES as distributed by MLS GRID
 - $610,0003 bd2 ba1.3k sqft8226 S Brook Forest Road, Evergreen, CO 80439For SaleMLS ID #7233288, Jamie LaNear, RE/MAX Professionals. REcolorado as distributed by MLS GRID
- $429,0002 bd2 ba1.5k sqft23551 Genesee Village Rd #15H, Golden, CO 80401For SaleMLS ID #1067596, Noah Inhofer, eXp Realty LLC. IRES as distributed by MLS GRID
- $640,0003 bd2 ba1.7k sqft27535 Mountain Park Road, Evergreen, CO 80439For SaleMLS ID #1886237, Debbie Propeck, Coldwell Banker Realty 28. REcolorado as distributed by MLS GRID
- $499,0003 bd1 ba1.4k sqft2109 Miner Street, Idaho Springs, CO 80452For SaleMLS ID #7317088, Sharon Rossino, Two Rivers Real Estate. REcolorado as distributed by MLS GRID
- $599,0003 bd2 ba1.2k sqft7256 Aspen Meadow Drive, Evergreen, CO 80439For SaleMLS ID #5464150, Tanner Schuetz, Grant Real Estate Company. REcolorado as distributed by MLS GRID
- $650,0003 bd1 ba1.3k sqft27154 Highway 74, Evergreen, CO 80439For SaleMLS ID #3096946, P. J. Farrell, Coldwell Banker Global Luxury Denver. REcolorado as distributed by MLS GRID
- $450,0002 bd1 ba920 sqft52 Crest View Drive, Black Hawk, CO 80422For SaleMLS ID #5626256, Cody Wood, eXp Realty, LLC. REcolorado as distributed by MLS GRID
- $629,0004 bd2 ba1.9k sqft260 Pine Drive, Idaho Springs, CO 80452For SaleMLS ID #7430931, Matthew King, Kentwood Boulder Valley. REcolorado as distributed by MLS GRID
- $589,0002 bd3 ba1.9k sqftHiwan Hearths, Evergreen, CO 80439For SaleMLS ID #9358239, Corinne Willis, Aspen Grove Real Estate Group. REcolorado as distributed by MLS GRID
- $545,0003 bd2 ba1.8k sqft26274 Cornelius Street, Conifer, CO 80433For SaleMLS ID #5470743, Tiffany & Christy Team, RE/MAX Alliance. REcolorado as distributed by MLS GRID
- $585,0002 bd2 ba1.4k sqft100 Raptor Point Road, Golden, CO 80403For SaleMLS ID #3420228, Jamie Schingeck, The Green House. REcolorado as distributed by MLS GRID
- $535,0003 bd2 ba2k sqft414 Upper Travis Gulch Rd, Black Hawk, CO 80422For SaleMLS ID #1059717, Catherine Camp, RE/MAX Alliance-Nederland. IRES as distributed by MLS GRID
- $615,0003 bd3 ba1.9k sqft104 E Dory Way, Black Hawk, CO 80422For SaleMLS ID #1066933, Elise Waldron, Coldwell Banker Realty-Boulder. IRES as distributed by MLS GRID
- $575,0003 bd2 ba1.4k sqft11827 Brook Road, Golden, CO 80403For SaleMLS ID #6318055, Daniel Vollmer, Berkshire Hathaway HomeServices Rocky Mtn Realtors. REcolorado as distributed by MLS GRID
- $599,0003 bd2 ba1.8k sqft26277 S End Road, Kittredge, CO 80457For SaleMLS ID #7850571, Amy Good, Good Mountain Real Estate, Inc.. REcolorado as distributed by MLS GRID
