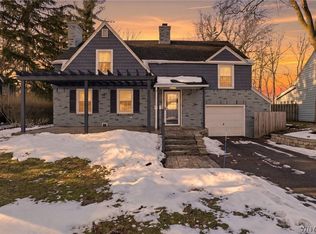
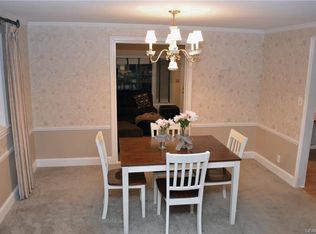
An exceptional location just minutes from the Village of Williamsville’s shops, restaurants, and amenities, while enjoying the benefit of no Village taxes. This impeccably maintained 3-bedroom, 2.5-bath home offers timeless charm, thoughtful updates, and exceptional pride of ownership. Beautiful refinished original oak hardwood floors flow throughout, complemented by a thoughtfully designed kitchen featuring a smart touch faucet, dedicated prep station with its own sink, abundant cabinetry, generous workspace, and included appliances. The spacious primary suite offers a private ensuite bath, while all bedrooms feature oversized closets with additional hidden storage. Convenient second-floor laundry, accessible attic storage, a rear family room with heated floors, and a dedicated office with custom built-ins provide comfort and functionality throughout.
Enjoy your own private backyard oasis with mature landscaping, a bluestone patio, a tranquil pondless waterfall, and inground sprinkler system...perfect for relaxing or entertaining. Additional highlights include Pella windows, updated electrical, whole-house generator, roof (2015), boiler (2017), HVAC (approx. 2018), and numerous improvements reflecting years of meticulous care. Move in ready and beautifully maintained, this exceptional home offers the perfect blend of quality craftsmanship, modern convenience, and enduring charm.
Pending
$470,000
55 Meadowbrook Rd, Williamsville, NY 14221
3beds
2,141sqft
Single Family Residence
Built in 1947
7,967 Square Feet Lot
$465,300 Zestimate®
$220/sqft
$-- HOA
What's special
Tranquil pondless waterfallGenerous workspaceBluestone patioConvenient second-floor laundryInground sprinkler systemIncluded appliancesThoughtfully designed kitchen
- 53 days
- 141
- 2
Zillow last checked:
Listing updated:
Listed by:
WNY Metro Roberts Realty 716-668-2500,
Jessica Brunetto 716-668-2500
Source: NYSAMLSs,MLS#: B1703713 Originating MLS: Buffalo
Originating MLS: BuffaloFacts & features
Interior
Bedrooms & bathrooms
- Bedrooms: 3
- Bathrooms: 3
- Full bathrooms: 2
- 1/2 bathrooms: 1
- Main level bathrooms: 1
Heating
- Gas, Forced Air, Radiant Floor
Cooling
- Central Air
Appliances
- Included: Dryer, Dishwasher, Electric Cooktop, Gas Water Heater, Refrigerator, Washer
- Laundry: Upper Level
Features
- Separate/Formal Dining Room, Granite Counters, Home Office, Kitchen Island, Pantry, Sliding Glass Door(s), Skylights
- Flooring: Hardwood, Tile, Varies
- Doors: Sliding Doors
- Windows: Skylight(s)
- Basement: None
- Number of fireplaces: 1
Interior area
- Total structure area: 2,141
- Total interior livable area: 2,141 sqft
- Finished area below ground: 156
Video & virtual tour
Property
Parking
- Total spaces: 1
- Parking features: Attached, Garage
- Attached garage spaces: 1
Features
- Levels: Two
- Stories: 2
- Patio & porch: Open, Patio, Porch
- Exterior features: Blacktop Driveway, Patio
Lot
- Size: 7,967 Square Feet
- Dimensions: 53 x 150
- Features: Near Public Transit, Rectangular, Rectangular Lot, Residential Lot
Details
- Additional structures: Shed(s), Storage
- Parcel number: 1422890681500008008100
- Special conditions: Standard
Construction
Type & style
- Home type: SingleFamily
- Architectural style: Colonial,Other,See Remarks
- Property subtype: Single Family Residence
Materials
- Shake Siding, Copper Plumbing
- Foundation: Block, Poured
- Roof: Asphalt,Shingle
Condition
- Resale
- Year built: 1947
Utilities & green energy
- Electric: Circuit Breakers
- Sewer: Connected
- Water: Connected, Public
- Utilities for property: Sewer Connected, Water Connected
Community & HOA
Community
- Subdivision: Morningside
Location
- Region: Williamsville
Financial & listing details
- Price per square foot: $220/sqft
- Tax assessed value: $341,000
- Annual tax amount: $7,188
- Date on market: 8/2/2026
- Cumulative days on market: 24 days
- Listing terms: Cash,Conventional,FHA,VA Loan
Estimated market value
$465,300
$442,000 - $489,000
$3,180/mo
Price history
| Date | Event | Price |
|---|---|---|
| 8/12/2026 | Pending sale | $470,000$220/sqft |
Source:  NYSAMLSs #B1703713 Report a problem NYSAMLSs #B1703713 Report a problem | ||
| 8/3/2026 | Listed for sale | $470,000+190.1%$220/sqft |
Source: NYSAMLSs #B1703713 Report a problem | ||
| 6/15/2005 | Sold | $162,000$76/sqft |
Source: Agent Provided Report a problem | ||
Public tax history
| Year | Property taxes | Tax assessment |
|---|---|---|
| 2025 | -- | $341,000 |
| 2024 | -- | $341,000 +55% |
| 2023 | -- | $220,000 |
| 2022 | -- | $220,000 |
| 2021 | -- | $220,000 |
| 2020 | -- | $220,000 |
| 2019 | -- | $220,000 |
| 2018 | -- | $220,000 |
| 2017 | $4,865 +124.5% | $220,000 +25.5% |
| 2016 | $2,167 | $175,300 |
| 2015 | -- | $175,300 |
| 2014 | -- | $175,300 |
| 2013 | -- | $175,300 |
| 2012 | -- | $175,300 |
| 2011 | -- | $175,300 |
| 2010 | -- | $175,300 |
| 2009 | -- | $175,300 +8.2% |
| 2008 | -- | $162,000 |
| 2007 | -- | $162,000 |
| 2006 | -- | $162,000 +8% |
| 2005 | -- | $150,000 |
| 2004 | -- | $150,000 +25.6% |
| 2003 | -- | $119,400 |
| 2002 | -- | $119,400 |
| 2001 | -- | $119,400 |
| 2000 | -- | $119,400 |
Find assessor info on the county website
Monthly payment
Climate risks
Neighborhood: 14221
Nearby schools
Schools provided by the listing agent
- Elementary: Forest Elementary
- Middle: Mill Middle
- High: Williamsville South High
- District: Williamsville
Source: NYSAMLSs. This data may not be complete. We recommend contacting the local school district to confirm school assignments for this home.
Similar homes
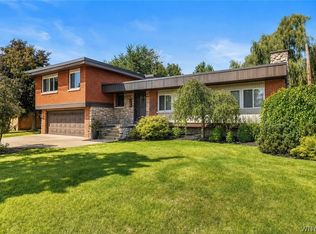
- $469,9004 bd2 ba2.3k sqft71 Brookedge Dr, Williamsville, NY 14221For Sale
 MLS ID #B1712888, Md Nazmul Hussain, Listing by: HUNT Real Estate ERA. NYSAMLSs
 - $534,9003 bd3 ba2.4k sqft87 Surrey Run, Williamsville, NY 14221For Sale
 MLS ID #B1714891, Susan D Lenahan, Listing by: MJ Peterson Real Estate Inc.. NYSAMLSs
 - $499,9004 bd4 ba3k sqft102 Carriage Cir, Williamsville, NY 14221For Sale
 MLS ID #B1714021, J. Gerard Green, Listing by: RE/MAX Precision. NYSAMLSs
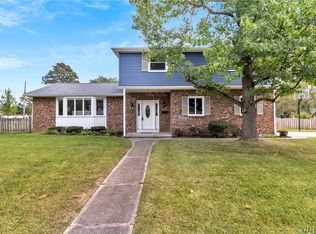
 - $399,9004 bd3 ba2.1k sqft24 Macarthur Dr, Williamsville, NY 14221For Sale
 MLS ID #B1713864, Laura J Nightingale, Listing by: MJ Peterson Real Estate Inc.. NYSAMLSs
 - $449,9003 bd2 ba1.8k sqft171 Sprucewood Ter, Williamsville, NY 14221For SaleMLS ID #R1713285, Joe Sorrentino, Listing by: Hometown Elite Realty. NYSAMLSs
- $425,0006 bd4 ba2.7k sqft180 Royal Pkwy W, Williamsville, NY 14221For SaleMLS ID #B1689572, Samantha E Muscato, Listing by: Iconic Real Estate. NYSAMLSs
- $399,9004 bd2 ba2.1k sqft129 Ponderosa Dr, Buffalo, NY 14221For SaleMLS ID #B1714593, Deacon Tasker, Listing by: HUNT Real Estate ERA. NYSAMLSs
- $524,9003 bd2 ba1.7k sqft33 N Ellicott St, Williamsville, NY 14221For SaleMLS ID #B1704353, Ryan T Carney, Listing by: eXp Realty. NYSAMLSs
- $390,0003 bd2 ba2k sqft10 Cottonwood Dr, Buffalo, NY 14221For SaleMLS ID #B1695004, Devonte Davis, Listing by: eXp Realty. NYSAMLSs
- $374,9005 bd2 ba1.9k sqft35 Tomcyn Dr, Williamsville, NY 14221For SaleMLS ID #B1703569, Tahir Bhatti, Listing by: Prestige Family Realty. NYSAMLSs
- $479,9003 bd2 ba2.2k sqft10585 Bergtold Rd, Clarence, NY 14031For SaleMLS ID #B1716313, Patrick Sportelli, Listing by: WNY Metro Roberts Realty. NYSAMLSs
- $369,9003 bd3 ba1.5k sqft243 Seabrook Dr, Williamsville, NY 14221For SaleMLS ID #B1686442, Maria C Bufalino, Listing by: MJ Peterson Real Estate Inc.. NYSAMLSs
- $379,9005 bd3 ba1.9k sqft6 Chestnut Hill Ln, Williamsville, NY 14221For SaleMLS ID #B1696059, Jennifer L Nelson, Listing by: Real Broker NY LLC. NYSAMLSs
- $599,9004 bd3 ba2.8k sqft126 Carriage Cir, Williamsville, NY 14221For SaleMLS ID #B1714164, Alexa F Daubney, Listing by: Howard Hanna WNY Inc.. NYSAMLSs
- $289,0002 bd2 ba1.6k sqft164 Lafayette Blvd, Williamsville, NY 14221For SaleMLS ID #B1713981, Kelly Glinski, Listing by: Howard Hanna WNY Inc.. NYSAMLSs
- $449,9003 bd3 ba2k sqft79 Bywater Dr, Getzville, NY 14068For SaleMLS ID #B1697618, Jasmine Chen, Listing by: Howard Hanna WNY Inc.. NYSAMLSs
- $375,0003 bd2 ba1.8k sqft415 Roycroft Blvd, Amherst, NY 14226For SaleMLS ID #B1704999, Michael Sobotka, Listing by: WNY Metro Roberts Realty. NYSAMLSs
- $499,9003 bd2 ba1.8k sqft373 Woodbridge Ave, Buffalo, NY 14214For SaleMLS ID #B1714125, Dana Hofert, Listing by: 716 Realty Group WNY LLC. NYSAMLSs
- $305,0003 bd1 ba1.2k sqft350 Burroughs Dr, Amherst, NY 14226For SaleMLS ID #B1714429, Michael Measer, Listing by: HUNT Real Estate ERA. NYSAMLSs
- $659,9004 bd3 ba2.7k sqft171 Halwill Dr, Amherst, NY 14226For SaleMLS ID #B1714886, Judith Michael, Listing by: HUNT Real Estate ERA. NYSAMLSs
