Welcome to 55 Meadowlark Lane, Chicopee, MA, a beautifully updated 2-bedroom, 1-bath condo in the desirable Doverbrook Estates community. Gleaming hardwood floors and abundant natural light create a warm, inviting atmosphere throughout. The updated kitchen features stainless steel appliances and opens to a spacious living room with large windows and access to a private patio, perfect for morning coffee or summer entertaining. Upstairs, hardwood flooring continues into the generously sized primary bedroom, complete with ample closet space and a mini-split system for year-round comfort. A second bedroom and updated full bath complete the upper level. The finished lower level provides flexible living space ideal for a family room, home office, gym, or playroom. Additional highlights include a one-car garage and access to community amenities, including a pool and tennis courts. Conveniently located and move-in ready, this home is ready for its next chapter. Schedule your showing today!
Sold for $255,000
$255,000
55 Meadowlark Ln, Chicopee, MA 01022
2beds
1,050sqft
Condominium, Townhouse
Built in 1958
-- sqft lot
$256,300 Zestimate®
$243/sqft
$2,067 Estimated rent
Home value
$256,300
$238,000 - $274,000
$2,067/mo
Zestimate® history
Owner options
List your home for rent
$2,067/mo
Rent Zestimate®
Find your next renter with Zillow Rental Manager. Plus, with online applications, you can quickly screen prospective tenants – for free.
$2,067/mo
Rent Zestimate®
Refinance and save
$2,104/mo
Est. payment
Refinancing to a lower rate could help reduce your monthly payments and save thousands over the life of the loan.
$2,104/mo
Est. payment
Explore your selling options
Work with a Zillow partner agent
Leverage their expertise and Zillow's premium Showcase listings to get your home seen by more buyers.
Get startedList with your own agent
Get your home in front of millions of buyers by listing it on Zillow.
Learn how to do itSell it yourself
Take full control of how buyers see your home on Zillow by listing For Sale by Owner (FSBO).
List your homeWhat's special
One-car garageUpdated kitchenGleaming hardwood floorsAmple closet spaceStainless steel appliancesLarge windowsAbundant natural light
Zillow last checked:
Listing updated:
Listed by:
Stephanie Salerno 860-204-1955,
Coldwell Banker Realty 860-668-4589
Bought with:
Team ROVI
Real Broker MA, LLC
Source: MLS PIN,MLS#: 73539179
Facts & features
Interior
Bedrooms & bathrooms
- Bedrooms: 2
- Bathrooms: 1
- Full bathrooms: 1
Primary bedroom
- Features: Ceiling Fan(s), Closet, Flooring - Hardwood
- Level: Second
Bedroom 2
- Features: Ceiling Fan(s), Closet, Flooring - Hardwood
- Level: Second
Bathroom 1
- Features: Bathroom - Full, Bathroom - With Tub & Shower
- Level: Second
Family room
- Level: Basement
Kitchen
- Features: Ceiling Fan(s), Flooring - Vinyl, Remodeled, Stainless Steel Appliances
- Level: First
Living room
- Features: Ceiling Fan(s), Flooring - Hardwood
- Level: First
Heating
- Forced Air, Natural Gas
Cooling
- Ductless
Appliances
- Included: Range, Dishwasher, Microwave, Refrigerator
- Laundry: In Basement
Features
- Has basement: Yes
- Has fireplace: No
Interior area
- Total structure area: 1,050
- Total interior livable area: 1,050 sqft
- Finished area above ground: 1,050
Property
Parking
- Total spaces: 2
- Parking features: Detached, Assigned
- Garage spaces: 1
- Uncovered spaces: 1
Features
- Patio & porch: Patio
- Exterior features: Patio
- Pool features: Association, In Ground
Details
- Parcel number: M:00W1 P:6241B,2499606
- Zoning: 204
Construction
Type & style
- Home type: Townhouse
- Property subtype: Condominium, Townhouse
Materials
- Frame
- Roof: Shingle
Condition
- Year built: 1958
Utilities & green energy
- Sewer: Public Sewer
- Water: Public
Community & HOA
HOA
- Amenities included: Pool, Tennis Court(s)
- Services included: Insurance, Maintenance Structure, Road Maintenance, Maintenance Grounds, Snow Removal, Trash
- HOA fee: $360 monthly
Location
- Region: Chicopee
Financial & listing details
- Price per square foot: $243/sqft
- Tax assessed value: $207,800
- Annual tax amount: $3,150
- Date on market: 7/10/2026
Price history
| Date | Event | Price |
|---|---|---|
| 7/29/2026 | Sold | $255,000+6.3%$243/sqft |
Source: MLS PIN #73539179 Report a problem | ||
| 7/10/2026 | Pending sale | $240,000$229/sqft |
Source: MLS PIN #73539179 Report a problem | ||
| 6/26/2026 | Contingent | $240,000$229/sqft |
Source: MLS PIN #73539179 Report a problem | ||
| 6/20/2026 | Listed for sale | $240,000+23.1%$229/sqft |
Source: MLS PIN #73539179 Report a problem | ||
| 6/3/2022 | Sold | $195,000+105.3%$186/sqft |
Source: MLS PIN #72958663 Report a problem | ||
| 5/2/2013 | Sold | $95,000-3.6%$90/sqft |
Source: Public Record Report a problem | ||
| 12/9/2012 | Price change | $98,500-3.9%$94/sqft |
Source: Century 21 A-1 Nolan Realty #71407560 Report a problem | ||
| 11/4/2012 | Price change | $102,500-4.2%$98/sqft |
Source: Century 21 A-1 Nolan Realty #71407560 Report a problem | ||
| 10/31/2012 | Price change | $107,000-2.7%$102/sqft |
Source: Century 21 A-1 Nolan Realty #71407560 Report a problem | ||
| 8/10/2012 | Price change | $110,000-4.3%$105/sqft |
Source: Century 21 A-1 Nolan Realty #71407560 Report a problem | ||
| 7/13/2012 | Listed for sale | $115,000-9.8%$110/sqft |
Source: Century 21 A-1 Nolan Realty #71407560 Report a problem | ||
| 6/9/2006 | Sold | $127,500+52.7%$121/sqft |
Source: Public Record Report a problem | ||
| 12/15/1987 | Sold | $83,500$80/sqft |
Source: Public Record Report a problem | ||
Public tax history
| Year | Property taxes | Tax assessment |
|---|---|---|
| 2025 | $3,150 +11.5% | $207,800 +8.6% |
| 2024 | $2,825 +6.5% | $191,400 +9.3% |
| 2023 | $2,653 +6.5% | $175,100 +19.4% |
| 2022 | $2,492 +4.7% | $146,700 +8.5% |
| 2021 | $2,381 +0% | $135,200 +11.1% |
| 2020 | $2,381 +13.8% | $121,700 +4.5% |
| 2019 | $2,092 +2.6% | $116,500 +4.7% |
| 2018 | $2,038 +10.2% | $111,300 +4.2% |
| 2017 | $1,849 +1% | $106,800 -1.4% |
| 2016 | $1,831 -3.6% | $108,300 |
| 2015 | $1,900 +100% | $108,300 |
| 2014 | $950 -44.3% | $108,300 -0.1% |
| 2013 | $1,706 -7.9% | $108,400 -12.7% |
| 2012 | $1,853 +1.9% | $124,100 |
| 2011 | $1,819 +5.6% | $124,100 -1.8% |
| 2010 | $1,723 -1.2% | $126,400 -4.3% |
| 2009 | $1,744 +6.8% | $132,100 |
| 2008 | $1,633 +3% | $132,100 +6.4% |
| 2007 | $1,585 +5.3% | $124,200 +8% |
| 2006 | $1,505 +15.1% | $115,000 +19.9% |
| 2005 | $1,308 +0.8% | $95,900 +28.9% |
| 2004 | $1,297 +2.9% | $74,400 |
| 2003 | $1,260 +21% | $74,400 +19% |
| 2000 | $1,041 | $62,500 |
Find assessor info on the county website
Neighborhood: 01022
Nearby homes
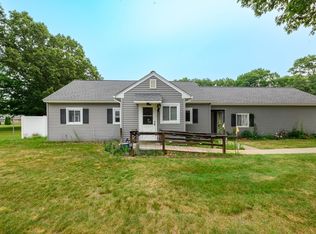
- $155,0002 bd1 ba740 sqft54 Meadowlark Ln UNIT 54, Chicopee, MA 01022Sold
- $210,9001 bd1 ba884 sqft58 Meadowlark Ln #58, Chicopee, MA 01022Off Market

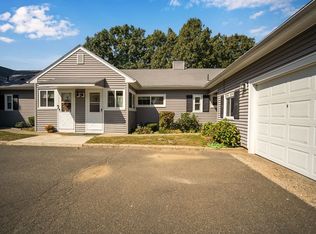
- $195,0001 bd1 ba910 sqft60 Meadowlark Ln #60, Chicopee, MA 01022Sold
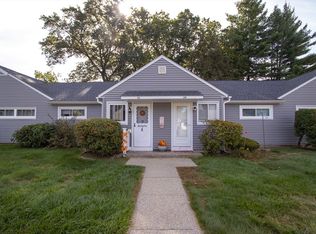
- $230,0002 bd1 ba740 sqft29 Meadowlark Ln #29, Chicopee, MA 01022Sold
- $205,0002 bd1 ba740 sqft91 Partridge Ln UNIT 91, Chicopee, MA 01022Sold
- $220,0002 bd1 ba781 sqft87 Partridge Ln #87, Chicopee, MA 01022Sold
- $213,0002 bd1 ba1k sqft122 Partridge Ln, Chicopee, MA 01022Sold
- $300,0003 bd2 ba1.1k sqft165 Applewood Dr UNIT 165, Chicopee, MA 01022Sold
Nearby schools
GreatSchools rating
- 6/10BowieGrades: PK-5Distance: 0.5 mi
- 4/10Fairview Middle SchoolGrades: 6-8Distance: 3.4 mi
- 3/10Chicopee Comprehensive High SchoolGrades: 9-12Distance: 1.8 mi
Sell for more on Zillow
Get a Zillow Showcase℠ listing at no additional cost and you could sell for .
$256,300
2% more
+$5,126
With Zillow Showcase(estimated)
$261,426
Sell for more on Zillow
Get a Zillow Showcase℠ listing at no additional cost and you could sell for .
$256,300
2% more
+$5,126
With Zillow Showcase(estimated)
$261,426
- Massachusetts
- Hampden County
- Chicopee
- 01022
- 55 Meadowlark Ln
