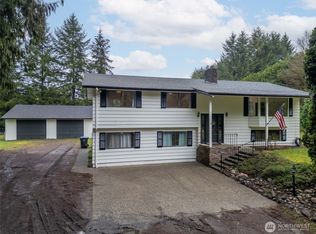
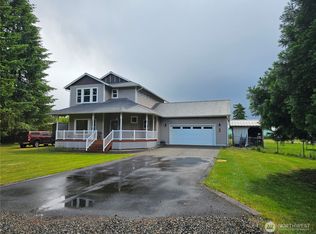
Enveloped within the trees where the roosters can crow, is this charming countryside home offering 4 bedrooms! Tastefully updated in 2018 to add some modern beauty to its traditional charm. This home offers split-level fun - main floor includes a full bath & utility space, two bedrooms, and a Primary ensuite w/ 3/4 shower-bathroom. The Kitchen is handsomely decorated with granite countertops and offers under-cabinet lighting and stainless appliances. As you wonder to the upper floor there is a gigantic finished room w/ a wood-burning fireplace (maybe a Rec Rm?). There is another Bedroom / flex space off the Lg Rec Rm. The upper floor has personal deck access that can lead down to the yard. Venture to the lower level for another open space to use for a large pantry, or as your choosing. A new metal roof installed in 2022! Place includes a 24x30' Shop, too! It is fully fenced, other than a random roaming chicken, it offers great privacy and security.
Active
Listed by: Coastal Collective Real Estate • Jessica S Burgess
Price cut: $18K (4/28)
$499,000
55 Meadowood Drive, Elma, WA 98541
3beds
2,272sqft
Single Family Residence
Built in 1975
0.89 Acres Lot
$491,700 Zestimate®
$220/sqft
$-- HOA
What's special
Stainless appliancesUnder-cabinet lighting
- 106 days |
- 357 |
- 22 |
Zillow last checked:
Listing updated:
Listed by:
Jessica S Burgess,
Coastal Collective Real Estate
Source: NWMLS as distributed by MLS GRID,MLS#: 2503002
Facts & features
Interior
Bedrooms & bathrooms
- Bedrooms: 3
- Bathrooms: 2
- Full bathrooms: 1
- 3/4 bathrooms: 1
- Main level bathrooms: 2
- Main level bedrooms: 3
Primary bedroom
- Level: Main
Bedroom
- Level: Main
Bedroom
- Level: Main
Bathroom full
- Level: Main
Bathroom three quarter
- Level: Main
Bonus room
- Level: Second
Dining room
- Level: Main
Entry hall
- Level: Main
Kitchen without eating space
- Level: Main
Living room
- Level: Main
Utility room
- Level: Main
Heating
- Fireplace, Forced Air, Heat Pump, Stove/Free Standing, Electric, Wood
Cooling
- Forced Air, Heat Pump
Appliances
- Included: Dishwasher, Microwave, Refrigerator, Stove(s)/Range(s), Dishwasher(s), Microwave(s), Refrigerator(s), Water Heater: Electric, Water Heater Location: LR Closet
Features
- Bath Off Primary, Dining Room
- Flooring: Carpet
- Windows: Dbl Pane/Storm Window
- Basement: None
- Number of fireplaces: 1
- Fireplace features: Wood Burning, Upper Level: 1, Fireplace
Interior area
- Total structure area: 2,272
- Total interior livable area: 2,272 sqft
Video & virtual tour
Property
Parking
- Total spaces: 4
- Parking features: Attached Garage, Detached Garage
- Has attached garage: Yes
- Covered spaces: 4
Features
- Levels: Multi/Split
- Entry location: Main
- Patio & porch: Bath Off Primary, Dbl Pane/Storm Window, Dining Room, Fireplace, Water Heater
- Has view: Yes
- View description: Territorial
Lot
- Size: 0.89 Acres
- Features: Deck, Fenced-Fully, High Speed Internet, Outbuildings, Patio, Shop
- Topography: Partial Slope
- Residential vegetation: Wooded
Details
- Parcel number: 779506800000
- Zoning: 11 - Residential
- Zoning description: Jurisdiction: County
- Special conditions: Standard
Construction
Type & style
- Home type: SingleFamily
- Architectural style: Split Entry
- Property subtype: Single Family Residence
Materials
- Wood Siding
- Foundation: Poured Concrete
- Roof: Metal
Condition
- Updated/Remodeled
- Year built: 1975
- Major remodel year: 2018
Utilities & green energy
- Electric: Company: Grays Harbor PUD
- Sewer: Septic Tank
- Water: Community, Company: Melliflous Inc
Community & HOA
Community
- Subdivision: Elma
Location
- Region: Elma
Financial & listing details
- Price per square foot: $220/sqft
- Tax assessed value: $509,311
- Annual tax amount: $4,637
- Date on market: 10/21/2025
- Cumulative days on market: 273 days
- Listing terms: Conventional,FHA,USDA Loan,VA Loan
- Inclusions: Dishwasher(s), Microwave(s), Refrigerator(s), Stove(s)/Range(s)
Estimated market value
$491,700
$467,000 - $516,000
$2,548/mo
Price history
| Date | Event | Price |
|---|---|---|
| 4/28/2026 | Price change | $499,000-3.5%$220/sqft |
Source:  NWMLS as distributed by MLS GRID #2503002 Report a problem NWMLS as distributed by MLS GRID #2503002 Report a problem | ||
| 4/6/2026 | Listed for sale | $517,000+72.3%$228/sqft |
Source: NWMLS as distributed by MLS GRID #2503002 Report a problem | ||
| 11/8/2018 | Sold | $299,990+0%$132/sqft |
Source: NWMLS as distributed by MLS GRID #1349811 Report a problem | ||
| 9/5/2018 | Listed for sale | $299,900+332.4%$132/sqft |
Source: CENTURY 21 Real Estate Center #1349811 Report a problem | ||
| 6/17/2016 | Sold | $69,358$31/sqft |
Source: Public Record Report a problem | ||
Public tax history
| Year | Property taxes | Tax assessment |
|---|---|---|
| 2024 | $4,637 -0.5% | $509,311 +3.9% |
| 2023 | $4,658 +4.6% | $490,042 |
| 2022 | $4,452 +6.4% | $490,042 +24.6% |
| 2021 | $4,185 +11.2% | $393,311 +23% |
| 2020 | $3,762 +3.2% | $319,872 +4.2% |
| 2019 | $3,646 | $306,918 +83% |
| 2018 | $3,646 +79.8% | $167,720 +17% |
| 2017 | $2,028 +9.9% | $143,397 +3.7% |
| 2016 | $1,845 | $138,235 +2.8% |
| 2014 | $1,845 +1.5% | $134,495 -1.4% |
| 2013 | $1,819 +11.1% | $136,370 -9.7% |
| 2011 | $1,638 -1.5% | $151,055 |
| 2010 | $1,663 +3.1% | $151,055 |
| 2009 | $1,613 +5.4% | $151,055 |
| 2008 | $1,531 | $151,055 |
| 2007 | $1,531 -3.8% | $151,055 +32.3% |
| 2006 | $1,592 +1.2% | $114,160 |
| 2005 | $1,573 +43.9% | $114,160 |
| 2004 | $1,093 -18.4% | $114,160 +26.9% |
| 2003 | $1,339 +6% | $89,965 |
| 2002 | $1,263 -4.7% | $89,965 +28.6% |
| 2001 | $1,326 -3.6% | $69,965 -22.2% |
| 2000 | $1,374 | $89,965 |
Find assessor info on the county website
Monthly payment
Est. payment
Payment breakdown
Explore the cost of this home by adjusting the details. Changes won't be saved.Climate risks
Neighborhood: 98541
Nearby schools
GreatSchools rating
- 5/10Elma Elementary SchoolGrades: PK-5Distance: 4.2 mi
- 5/10Elma Middle SchoolGrades: 6-8Distance: 3.3 mi
- 7/10Elma High SchoolGrades: 9-12Distance: 3.4 mi
Schools provided by the listing agent
- Elementary: Elma Elem
- Middle: Elma Mid
- High: Elma High
Source: NWMLS as distributed by MLS GRID. This data may not be complete. We recommend contacting the local school district to confirm school assignments for this home.
- $510,0005 bd3 ba2.6k sqft41 Meadowood Dr, Elma, WA 98541Sold
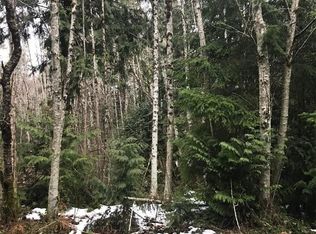
- $--1.14 Acres0 Xx Cedar Pl, Elma, WA 98541Off Market
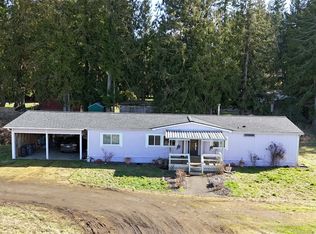
- $340,0003 bd2 ba1.6k sqft34 Meadowood Dr, Elma, WA 98541Sold
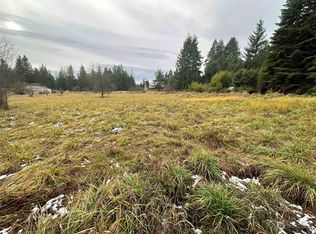
- $110,0001.62 Acres0 Cedar Cir, Elma, WA 98541Sold
- $461,4004 bd2 ba1.8k sqft28 Meadowood Dr, Elma, WA 98541Off Market
- $420,0003 bd3 ba2.9k sqft29 Evans Ln, Elma, WA 98541Sold
- $17,0000.53 Acres0 Cedar Pl, Elma, WA 98541Sold
- $565,0004 bd1 ba1.6k sqft42 Bush Creek Rd, Elma, WA 98541Sold
A local agent can set up tours, give advice and negotiate with sellers.
A local lender can help you make sure your offer is ready when you are.
Similar homes
- $589,9003 bd2 ba1.7k sqft160 Cloquallum Road, Elma, WA 98541Active
 MLS ID #2551281, Kristi Christensen. NWMLS as distributed by MLS GRID
 - $495,0003 bd3 ba2k sqft55 Allen Road, Elma, WA 98541Contingent
 MLS ID #2536301, Jill Warne. NWMLS as distributed by MLS GRID
 - $459,9503 bd3 ba3k sqft1299 Monte Elma Rd, Elma, WA 98541Active
 MLS ID #2545850, Aimie Hunter. NWMLS as distributed by MLS GRID
 - $525,0003 bd2 ba2.2k sqft131 Marquee Lane, Elma, WA 98541Contingent
 MLS ID #2528136, Ioannis Piliaris. NWMLS as distributed by MLS GRID
 - $470,0003 bd2 ba1.5k sqftElma Highlands, Elma, WA 98541ContingentMLS ID #2544417, Jessica S Burgess. NWMLS as distributed by MLS GRID
- $439,0005 bd3 ba1.9k sqft606 N 5th Street, Elma, WA 98541ActiveMLS ID #2548567, Nicole Smith. NWMLS as distributed by MLS GRID
- $410,0004 bd2 ba1.8k sqft100 Hillcrest Drive, Elma, WA 98541ActiveMLS ID #2504530, Jennifer Schuchmann. NWMLS as distributed by MLS GRID
- $399,9003 bd2 ba1.8k sqftFirlawn Estates, Elma, WA 98541ActiveMLS ID #2538351, Moises E. Juarez. NWMLS as distributed by MLS GRID
- $439,0003 bd2 ba1.6k sqft1102 W Anderson Street, Elma, WA 98541ActiveMLS ID #2526951, Tracy Travers. NWMLS as distributed by MLS GRID
- $499,9994 bd2 ba2k sqft321 E Beck Street, McCleary, WA 98557ActiveMLS ID #2533956, Jill Warne. NWMLS as distributed by MLS GRID
- $625,0004 bd2 ba2.9k sqft716 Garden Hill Rd, Elma, WA 98541ActiveMLS ID #2494818, Mikah Fontes. NWMLS as distributed by MLS GRID
- $449,9003 bd2 ba1.5k sqftHobble Creek, Elma, WA 98541ActiveMLS ID #2541354, Jill Warne. NWMLS as distributed by MLS GRID
- $550,0002 bd3 ba1.2k sqft120 W Prairie Loop Road, Elma, WA 98541ActiveMLS ID #2458511, Bradley Aaron Davis. NWMLS as distributed by MLS GRID
- $529,0005 bd2 ba2.3k sqft405 S 1st Street, McCleary, WA 98557ActiveMLS ID #2414670, Erin McNulty. NWMLS as distributed by MLS GRID
- $499,9993 bd3 ba2.8k sqft5412 Olympic Highway, Aberdeen, WA 98520ActiveMLS ID #2522090, Amber Anderson. NWMLS as distributed by MLS GRID
- $449,9004 bd2 ba1.5k sqft503 W Maple Street, McCleary, WA 98557ActiveMLS ID #2517405, Kristi Christensen. NWMLS as distributed by MLS GRID
- $529,9003 bd2 ba1.8k sqft31 SE Campfire Court, Shelton, WA 98584ActiveMLS ID #2534984, Blythe Larsen. NWMLS as distributed by MLS GRID
- $485,0003 bd2 ba1.6k sqftSummit Place Ii, McCleary, WA 98557ActiveMLS ID #2481208, Christy L. Reynolds. NWMLS as distributed by MLS GRID
- $475,0003 bd2 ba1.6k sqftSummit Place Ii, McCleary, WA 98557ActiveMLS ID #2509040, Jessica C Liederbach. NWMLS as distributed by MLS GRID
- $480,0003 bd3 ba1.8k sqftVal Vista Terrace, Montesano, WA 98563ActiveMLS ID #2492092, Lisa Blake. NWMLS as distributed by MLS GRID
