Rare 3 bedroom town house condo in popular Ledgmere Country complex is totally updated! Tastefully renovated Kitchen with marble like granite, white cabinets, small breakfast bar, SS appliances, glass tile backsplash. the dining area with slider to private tranquil patio, flows seamlessly to the large living room, all with hardwood flooring throughout. 1st level also has a bedroom & updated tiled full bath w/ tub/shower unit. The dramatic cathedral ceiling stair case leads to the updated primary suite which features 2 huge closets & private entrance to the luxurious updated main bath with tiled shower & jet tub. A large 3rd bedroom with recessed lighting is also found on the 2nd level. The finished lower level features a bonus room which is usable for a family room, office, work out area & has waterproof & durable wood toned tile flooring. Lower level also includes laundry, storage, & mudroom entrance. Single car garage with storage. Gas Heating/AC w/ 4 zones 2009 and hot water 2022
Sold for $460,000
$460,000
55 Meeting House Path #55, Ashland, MA 01721
3beds
1,674sqft
Condominium, Townhouse
Built in 1982
-- sqft lot
$488,200 Zestimate®
$275/sqft
$3,144 Estimated rent
Home value
$488,200
$464,000 - $517,000
$3,144/mo
Zestimate® history
Owner options
List your home for rent
$3,144/mo
Rent Zestimate®
Find your next renter with Zillow Rental Manager. Plus, with online applications, you can quickly screen prospective tenants – for free.
$3,144/mo
Rent Zestimate®
Refinance and save
$3,479/mo
Est. payment
Refinancing to a lower rate could help reduce your monthly payments and save thousands over the life of the loan.
$3,479/mo
Est. payment
Explore your selling options
Work with a Zillow partner agent
Leverage their expertise and Zillow's premium Showcase listings to get your home seen by more buyers.
Get startedList with your own agent
Get your home in front of millions of buyers by listing it on Zillow.
Learn how to do itSell it yourself
Take full control of how buyers see your home on Zillow by listing For Sale by Owner (FSBO).
List your homeWhat's special
Zillow last checked:
Listing updated:
Listed by:
Paul Gustavson 508-254-6069,
Realty Executives Boston West 508-879-0660
Bought with:
Nick Foundas
Nine West Realty, LLC
Source: MLS PIN,MLS#: 73171164
Facts & features
Interior
Bedrooms & bathrooms
- Bedrooms: 3
- Bathrooms: 2
- Full bathrooms: 2
Primary bedroom
- Features: Bathroom - Full, Walk-In Closet(s), Flooring - Wall to Wall Carpet, Lighting - Overhead
- Level: Second
Bedroom 2
- Features: Closet, Flooring - Wall to Wall Carpet, Recessed Lighting, Lighting - Overhead
- Level: Second
Bedroom 3
- Features: Closet, Flooring - Hardwood
- Level: First
Primary bathroom
- Features: Yes
Bathroom 2
- Features: Bathroom - Full, Bathroom - Tiled With Tub & Shower, Flooring - Stone/Ceramic Tile
- Level: First
Bathroom 3
- Features: Bathroom - Full, Bathroom - Tiled With Tub & Shower, Flooring - Stone/Ceramic Tile, Countertops - Stone/Granite/Solid, Jacuzzi / Whirlpool Soaking Tub
- Level: Second
Dining room
- Features: Ceiling Fan(s), Flooring - Hardwood, Open Floorplan
- Level: First
Kitchen
- Features: Flooring - Stone/Ceramic Tile, Countertops - Stone/Granite/Solid, Breakfast Bar / Nook, Open Floorplan, Recessed Lighting, Remodeled, Stainless Steel Appliances, Gas Stove
- Level: First
Living room
- Features: Flooring - Hardwood, Open Floorplan
- Level: First
Heating
- Forced Air, Natural Gas
Cooling
- Central Air
Appliances
- Included: Range, Dishwasher, Disposal, Microwave, Refrigerator, Washer, Dryer
- Laundry: In Basement, In Unit, Electric Dryer Hookup, Washer Hookup
Features
- Lighting - Overhead, Bonus Room
- Flooring: Wood, Tile, Carpet, Flooring - Stone/Ceramic Tile
- Doors: Insulated Doors
- Windows: Insulated Windows
- Has basement: Yes
- Has fireplace: No
- Common walls with other units/homes: End Unit
Interior area
- Total structure area: 1,674
- Total interior livable area: 1,674 sqft
Property
Parking
- Total spaces: 2
- Parking features: Under, Off Street, Assigned, Guest
- Attached garage spaces: 1
- Uncovered spaces: 1
Features
- Patio & porch: Patio
- Exterior features: Patio
- Waterfront features: Lake/Pond, 1 to 2 Mile To Beach
Details
- Parcel number: 3296868
- Zoning: res condo
Construction
Type & style
- Home type: Townhouse
- Property subtype: Condominium, Townhouse
Materials
- Frame
- Roof: Shingle
Condition
- Year built: 1982
Utilities & green energy
- Electric: Circuit Breakers
- Sewer: Public Sewer
- Water: Public
- Utilities for property: for Gas Range, for Electric Dryer, Washer Hookup
Community & HOA
Community
- Features: Public Transportation, Shopping, Public School, T-Station, University
HOA
- Amenities included: Tennis Court(s)
- Services included: Insurance, Maintenance Structure, Road Maintenance, Maintenance Grounds, Snow Removal, Reserve Funds
- HOA fee: $340 monthly
Location
- Region: Ashland
Financial & listing details
- Price per square foot: $275/sqft
- Tax assessed value: $363,600
- Annual tax amount: $5,007
- Date on market: 8/31/2026
- Listing terms: Contract
Price history
| Date | Event | Price |
|---|---|---|
| 12/1/2023 | Sold | $460,000-2.1%$275/sqft |
Source: MLS PIN #73171164 Report a problem | ||
| 11/6/2023 | Contingent | $469,900$281/sqft |
Source: MLS PIN #73171164 Report a problem | ||
| 10/26/2023 | Price change | $469,900-4.1%$281/sqft |
Source: MLS PIN #73171164 Report a problem | ||
| 10/17/2023 | Listed for sale | $489,900+100%$293/sqft |
Source: MLS PIN #73171164 Report a problem | ||
| 8/10/2015 | Listing removed | $245,000$146/sqft |
Source: Boston Real Property #71840764 Report a problem | ||
| 6/18/2015 | Pending sale | $245,000$146/sqft |
Source: Boston Real Property #71840764 Report a problem | ||
| 6/8/2015 | Listed for sale | $245,000$146/sqft |
Source: Boston Real Property #71840764 Report a problem | ||
| 5/28/2015 | Pending sale | $245,000$146/sqft |
Source: Boston Real Property #71840764 Report a problem | ||
| 5/21/2015 | Listed for sale | $245,000-1.4%$146/sqft |
Source: Boston Real Property #71840764 Report a problem | ||
| 8/24/2008 | Listing removed | $248,500$148/sqft |
Source: MLS Property Information Network #70791366 Report a problem | ||
| 7/15/2008 | Listed for sale | $248,500$148/sqft |
Source: MLS Property Information Network #70791366 Report a problem | ||
Public tax history
Tax history is unavailable.
Neighborhood: 01721
Nearby homes
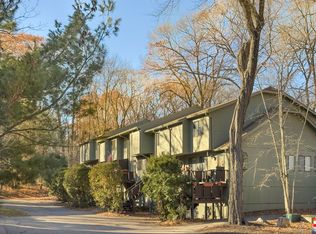
- $399,9003 bd3 ba1.4k sqft97 Meeting House Path UNIT 97, Ashland, MA 01721Sold
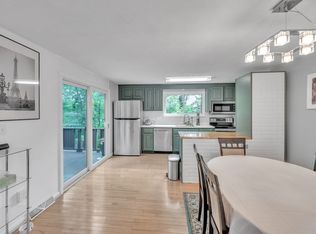
- $502,0002 bd2 ba1.3k sqft140 Mountain Gate Rd UNIT 140, Ashland, MA 01721Sold
- $495,0003 bd3 ba1.6k sqft217 Meeting House Path UNIT 217, Ashland, MA 01721Sold

- $425,0003 bd2 ba1.4k sqft54 Meeting House Path UNIT 54, Ashland, MA 01721Sold
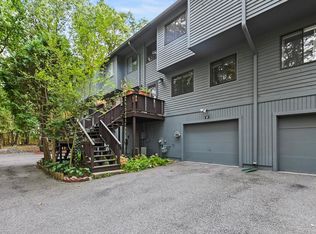
- $480,0002 bd2 ba1.3k sqft64 Meeting House Path UNIT 64, Ashland, MA 01721Sold
- $464,5002 bd2 ba1.5k sqft75 Meeting House Path #75, Ashland, MA 01721Pending
- $510,0002 bd2 ba1.3k sqft77 Meeting House Path #77, Ashland, MA 01721Sold
- $560,0003 bd2 ba1.6k sqft235 Meeting House Path UNIT 235, Ashland, MA 01721Sold
Nearby schools
GreatSchools rating
- NAHenry E Warren Elementary SchoolGrades: K-2Distance: 0.6 mi
- 9/10Ashland Middle SchoolGrades: 6-8Distance: 2.3 mi
- 9/10Ashland High SchoolGrades: 9-12Distance: 1.7 mi
Schools provided by the listing agent
- Elementary: Warren
- Middle: Mindess
- High: Ahs
Source: MLS PIN. This data may not be complete. We recommend contacting the local school district to confirm school assignments for this home.
Get a cash offer in 3 minutes
Find out how much your home could sell for in as little as 3 minutes with a no-obligation cash offer.
Estimated market value
$488,200
Get a cash offer in 3 minutes
Find out how much your home could sell for in as little as 3 minutes with a no-obligation cash offer.
Estimated market value
$488,200
- Massachusetts
- Middlesex County
- Ashland
- 01721
- 55 Meeting House Path Unit 55
