Experience the best of waterfront living in one of Salem's most desirable neighborhoods-Collins Cove. Beautifully updated home offers a rare opportunity to enjoy direct water access with a private dock that accommodates a boat, making it easy to explore Beverly/Salem Harbor and the North Shore coastline. The home features two master suites, including a master suite with a private balcony overlooking the ocean. Expansive outdoor decks provide multiple living spaces for dining, relaxing, and enjoying water views. Professionally landscaped grounds create a private outdoor oasis complete with a fire pit, offering the perfect setting for gatherings with family and friends. Just moments from downtown Salem's renowned restaurants, boutiques, museums, commuter rail, and waterfront park, this exceptional Collins Cove residence combines the tranquility of coastal living with the convenience of city amenities. A rare offering where everyday feels like a vacation.
Sold for $1,450,000
$1,450,000
55 Memorial Dr, Salem, MA 01970
3beds
2,072sqft
Single Family Residence
Built in 1949
5,619 Square Feet Lot
$1,496,400 Zestimate®
$700/sqft
$4,318 Estimated rent
Home value
$1,496,400
$1.42M - $1.57M
$4,318/mo
Zestimate® history
Owner options
List your home for rent
$4,318/mo
Rent Zestimate®
Find your next renter with Zillow Rental Manager. Plus, with online applications, you can quickly screen prospective tenants – for free.
$4,318/mo
Rent Zestimate®
Refinance and save
$7,314/mo
Est. payment
Refinancing to a lower rate could help reduce your monthly payments and save thousands over the life of the loan.
$7,314/mo
Est. payment
Explore your selling options
Work with a Zillow partner agent
Leverage their expertise and Zillow's premium Showcase listings to get your home seen by more buyers.
Get startedList with your own agent
Get your home in front of millions of buyers by listing it on Zillow.
Learn how to do itSell it yourself
Take full control of how buyers see your home on Zillow by listing For Sale by Owner (FSBO).
List your homeWhat's special
Professionally landscaped groundsFire pitTwo master suitesExpansive outdoor decksPrivate outdoor oasis
Zillow last checked:
Listing updated:
Listed by:
Cynthia Navarro 978-660-0376,
Noble Realty Partners LLC 978-468-4800
Bought with:
Jonathan Ladas
eXp Realty LLC - Corporate Office
Source: MLS PIN,MLS#: 73567403
Facts & features
Interior
Bedrooms & bathrooms
- Bedrooms: 3
- Bathrooms: 3
- Full bathrooms: 3
Primary bedroom
- Features: Bathroom - Full, Bathroom - Double Vanity/Sink, Skylight, Cathedral Ceiling(s), Ceiling Fan(s), Closet, Flooring - Hardwood, Balcony / Deck, Balcony - Exterior, French Doors, Cable Hookup, Dressing Room
- Level: Second
Bedroom 2
- Features: Bathroom - Full, Closet, Flooring - Hardwood, Closet - Double
- Level: First
Bedroom 3
- Features: Bathroom - Full, Flooring - Hardwood
- Level: First
Primary bathroom
- Features: Yes
Dining room
- Features: Wood / Coal / Pellet Stove, Vaulted Ceiling(s), Flooring - Stone/Ceramic Tile, Open Floorplan
- Level: First
Kitchen
- Features: Flooring - Stone/Ceramic Tile, Countertops - Stone/Granite/Solid, Open Floorplan, Gas Stove
- Level: First
Living room
- Features: Flooring - Wood, Cable Hookup, Open Floorplan, Window Seat
- Level: First
Heating
- Baseboard, Radiant, Heat Pump, Natural Gas, Active Solar, Wood Stove, Ductless
Cooling
- Heat Pump, Ductless, Whole House Fan
Appliances
- Included: Gas Water Heater, Range, Dishwasher, Disposal, Microwave, Refrigerator, Freezer, Washer, Dryer, Range Hood, Plumbed For Ice Maker
- Laundry: First Floor, Gas Dryer Hookup, Washer Hookup
Features
- Internet Available - Broadband
- Flooring: Tile, Hardwood
- Doors: Insulated Doors, French Doors
- Windows: Insulated Windows, Screens
- Basement: Full,Partially Finished,Interior Entry,Bulkhead,Sump Pump,Concrete
- Number of fireplaces: 1
- Fireplace features: Living Room
Interior area
- Total structure area: 2,072
- Total interior livable area: 2,072 sqft
- Finished area above ground: 2,072
Property
Parking
- Total spaces: 8
- Parking features: Attached, Garage Door Opener, Storage, Workshop in Garage, Insulated, Paved Drive, Off Street, Driveway, Paved
- Attached garage spaces: 2
- Uncovered spaces: 6
Features
- Patio & porch: Deck, Deck - Wood, Deck - Composite, Patio
- Exterior features: Deck, Deck - Wood, Deck - Composite, Patio, Balcony, Rain Gutters, Storage, Professional Landscaping, Sprinkler System, Decorative Lighting, Screens, Fenced Yard, City View(s), Fruit Trees, Stone Wall
- Fencing: Fenced/Enclosed,Fenced
- Has view: Yes
- View description: Scenic View(s), City, Water, Bay, Dock/Mooring, Harbor, Ocean, Private Water View
- Has water view: Yes
- Water view: Bay,Dock/Mooring,Harbor,Ocean,Private,Water
- Waterfront features: Waterfront, Ocean, Harbor, Dock/Mooring, Deep Water Access, Private, Harbor, Ocean, Walk to, 0 to 1/10 Mile To Beach, Beach Ownership(Public)
Lot
- Size: 5,619 Square Feet
- Features: Gentle Sloping
Details
- Parcel number: 2138233
- Zoning: R1
Construction
Type & style
- Home type: SingleFamily
- Architectural style: Contemporary
- Property subtype: Single Family Residence
Materials
- Frame
- Foundation: Concrete Perimeter
- Roof: Shingle
Condition
- Year built: 1949
Utilities & green energy
- Electric: 200+ Amp Service, Generator Connection
- Sewer: Public Sewer
- Water: Public
- Utilities for property: for Gas Range, for Gas Oven, for Gas Dryer, Washer Hookup, Icemaker Connection, Generator Connection
Green energy
- Energy efficient items: Attic Vent Elec.
- Energy generation: Solar
Community & HOA
Community
- Features: Public Transportation, Shopping, Tennis Court(s), Park, Walk/Jog Trails, Medical Facility, Laundromat, Bike Path, Highway Access, House of Worship, Marina, Public School, T-Station, University, Sidewalks
HOA
- Has HOA: No
Location
- Region: Salem
Financial & listing details
- Price per square foot: $700/sqft
- Tax assessed value: $1,109,300
- Annual tax amount: $12,368
- Date on market: 10/30/2026
- Listing terms: Lender Approval Required
- Exclusions: See The Attached Feature Sheet With The Inclusions And Exclusions For Complete Details.
- Road surface type: Paved
Price history
| Date | Event | Price |
|---|---|---|
| 11/3/2026 | Sold | $1,450,000-1.7%$700/sqft |
Source: MLS PIN #73567403 Report a problem | ||
| 9/4/2026 | Pending sale | $1,475,000$712/sqft |
Source: MLS PIN #73567403 Report a problem | ||
| 9/1/2026 | Contingent | $1,475,000$712/sqft |
Source: MLS PIN #73567403 Report a problem | ||
| 8/24/2026 | Listed for sale | $1,475,000+153.8%$712/sqft |
Source: MLS PIN #73567403 Report a problem | ||
| 9/9/2015 | Sold | $581,100+8.6%$280/sqft |
Source: Public Record Report a problem | ||
| 7/11/2015 | Listed for sale | $535,000+156.6%$258/sqft |
Source: Tache' Real Estate #71869596 Report a problem | ||
| 7/21/1987 | Sold | $208,500$101/sqft |
Source: Public Record Report a problem | ||
Public tax history
| Year | Property taxes | Tax assessment |
|---|---|---|
| 2025 | $10,122 +6.6% | $892,600 +9.2% |
| 2024 | $9,499 +2.2% | $817,500 +10% |
| 2023 | $9,299 | $743,300 |
| 2022 | $9,299 +0.5% | $743,300 +10.9% |
| 2021 | $9,253 +4.8% | $670,500 +9.7% |
| 2020 | $8,833 -2.6% | $611,300 +1.8% |
| 2019 | $9,065 +3.9% | $600,300 +5.9% |
| 2018 | $8,722 -1.1% | $567,100 +2% |
| 2017 | $8,820 +34.6% | $556,100 +33% |
| 2016 | $6,553 +2.2% | $418,200 +7.1% |
| 2015 | $6,410 +5.7% | $390,600 +7.8% |
| 2014 | $6,065 -1% | $362,500 -7.5% |
| 2012 | $6,129 +2% | $392,100 -1.8% |
| 2011 | $6,011 +3.1% | $399,400 -4% |
| 2010 | $5,831 +7.9% | $416,200 -0.5% |
| 2009 | $5,404 +4.9% | $418,300 -5.2% |
| 2008 | $5,151 +7.9% | $441,400 -0.4% |
| 2007 | $4,773 +1.3% | $443,200 +5.4% |
| 2006 | $4,713 +3.9% | $420,400 +5.4% |
| 2005 | $4,537 +5.4% | $398,700 +8.5% |
| 2004 | $4,305 +13.5% | $367,600 +24.7% |
| 2003 | $3,794 +13.9% | $294,800 +19.7% |
| 2002 | $3,331 -0.8% | $246,200 +11.2% |
| 1999 | $3,359 +47% | $221,400 +22.6% |
| 1994 | $2,285 | $180,600 |
Find assessor info on the county website
Neighborhood: 01970
Nearby homes
- $873,8003 bd2 ba1.1k sqft51 Memorial Dr, Salem, MA 01970Off Market
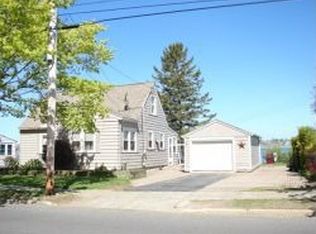
- $1,024,8004 bd4 ba3.2k sqft57 Memorial Dr, Salem, MA 01970Off Market
- $712,6004 bd1 ba1.8k sqft54 Memorial Dr, Salem, MA 01970Off Market
- $607,9004 bd1 ba1.2k sqft49 Memorial Dr, Salem, MA 01970Off Market
- $1,060,0003 bd3 ba1.8k sqft59 Memorial Dr, Salem, MA 01970Sold
- $700,6003 bd1 ba2.3k sqft50 Memorial Dr, Salem, MA 01970Off Market
- $718,5003 bd2 ba1.7k sqft58 Memorial Dr, Salem, MA 01970Off Market
- $810,9003 bd2 ba1.7k sqft48 Memorial Dr, Salem, MA 01970Off Market
Nearby schools
GreatSchools rating
- 5/10Carlton Elementary SchoolGrades: K-5Distance: 0.6 mi
- 5/10Saltonstall SchoolGrades: K-8Distance: 1.4 mi
- NASalem Prep High SchoolGrades: 9-12Distance: 1 mi
Schools provided by the listing agent
- Elementary: Bentley
- Middle: Saltonstall
- High: Salem High School
Source: MLS PIN. This data may not be complete. We recommend contacting the local school district to confirm school assignments for this home.
Get a cash offer in 3 minutes
Find out how much your home could sell for in as little as 3 minutes with a no-obligation cash offer.
Estimated market value
$1,496,400
Get a cash offer in 3 minutes
Find out how much your home could sell for in as little as 3 minutes with a no-obligation cash offer.
Estimated market value
$1,496,400
- Massachusetts
- Essex County
- Salem
- 01970
- 55 Memorial Dr
