Minimum 1 Year Lease
About
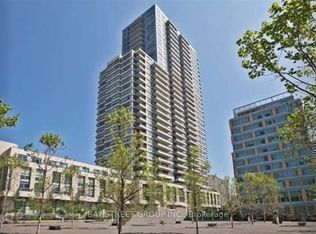
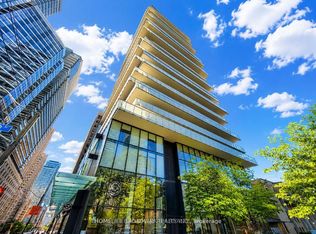
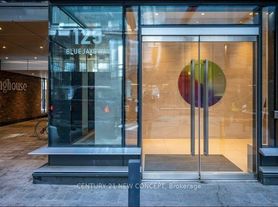
Welcome home! Nobu Residence Condo (55 Mercer Condos) by Centre Court! Luxurious urban living in the heart of King W, this building is nestled in the vibrant Entertainment District in the midst of the city's finest entertainment & dining experiences. Top Tier Amenities: Private Dining Room/Screening Room/Barbecue and Prep Deck/ Sauna and Steam Room/ Conference Centre/Massage Room/Games Room/Fitness Area/Hot Tub/ Spin Studio/Yoga Area/Glass Atrium & More. Step to the Rogers Centre, CN Tower, TIFF Lightbox, Union Station & much more! 100 Transit Score, 98 Walk Score & 90 Bike Score.
Community Amenities
- Keyless entry
- Elevators
- On-site staff
- Social room
- Sauna
- Fitness room
- Storage lockers
- Exercise room
- Hot tub
- Recreation room
- Public transit
- Shopping nearby
- Parks nearby
- Basketball Court
- Yoga Studio
- 24/7 concierge service
- Rooftop Deck/Garden
- Games Room
- Spin Bikes
- BBQ Area
- Steam Room
- Movie / Media Room
- Rogers Centre
- Union Station
- CN Tower
- Electric Car Charger
- Entertainment District
- TIFF
- Firepit
- Massage Room
- Pets allowed with Restrictions
- Tech Center
Suite Amenities
- Fridge
- Stove
- Washer in suite
- Dishwasher available
- In-suite storage
- City views
- Dryer in suite
- Cable ready
- Microwave
- Central air conditioning
- Internet ready
Apartment for rent
Apartment
Available now
Air conditioner, central air
In unit laundry
What's special
- 79 days |
- -- |
- -- |
Zillow last checked:
Listing updated:
Travel times

Let’s turn your rent into credit progress
Build credit history with every on-time payment and get credit for the payment you’re already making.
Facts & features
Interior
Bedrooms & bathrooms
- Bedrooms: 1
- Bathrooms: 2
- Full bathrooms: 2
Cooling
- Air Conditioner, Central Air
Appliances
- Included: Dishwasher, Dryer, Microwave Oven, Range Oven, Refrigerator, Washer
- Laundry: In Unit
Features
- Elevator, Sauna, Storage
Interior area
- Total interior livable area: 650 sqft
Property
Parking
- Details: Contact manager
Features
- Exterior features: Hot Tub Spa
- Has spa: Yes
- Spa features: Sauna
- Has view: Yes
- View description: City
Construction
Type & style
- Home type: Apartment
- Property subtype: Apartment
Community & HOA
Community
- Features: Fitness Center
HOA
- Amenities included: Fitness Center, Management
Location
- Region: Toronto
Financial & listing details
- Lease term: Contact For Details
Nearby apartments for rent

Price history
| Date | Event | Price |
|---|---|---|
| 8/5/2026 | Price change | C$2,800-1.8%C$4/sqft |
Source: Zillow Rentals Report a problem | ||
| 7/1/2026 | Listed for rent | C$2,850+16.3%C$4/sqft |
Source: Zillow Rentals Report a problem | ||
| 5/1/2026 | Listing removed | C$2,450C$4/sqft |
Source: Zillow Rentals Report a problem | ||
| 3/3/2026 | Price change | C$2,450+2.1%C$4/sqft |
Source: Zillow Rentals Report a problem | ||
| 2/3/2026 | Listed for rent | C$2,400-25%C$4/sqft |
Source: Zillow Rentals Report a problem | ||
| 12/2/2025 | Listing removed | C$3,200C$5/sqft |
Source: Zillow Rentals Report a problem | ||
| 11/1/2025 | Listed for rent | C$3,200+18.5%C$5/sqft |
Source: Zillow Rentals Report a problem | ||
| 9/30/2025 | Listing removed | C$2,700C$4/sqft |
Source: Zillow Rentals Report a problem | ||
| 7/2/2025 | Listed for rent | C$2,700+17.4%C$4/sqft |
Source: Zillow Rentals Report a problem | ||
| 6/1/2025 | Listing removed | C$2,300C$4/sqft |
Source: Zillow Rentals Report a problem | ||
| 5/3/2025 | Price change | C$2,300-2.1%C$4/sqft |
Source: Zillow Rentals Report a problem | ||
| 3/5/2025 | Listed for rent | C$2,350-21.1%C$4/sqft |
Source: Zillow Rentals Report a problem | ||
| 2/1/2025 | Listing removed | C$2,980C$5/sqft |
Source: Zillow Rentals Report a problem | ||
| 1/10/2025 | Listed for rent | C$2,980+24.2%C$5/sqft |
Source: Zillow Rentals Report a problem | ||
| 12/13/2024 | Listing removed | C$2,400C$4/sqft |
Source: Zillow Rentals Report a problem | ||
| 12/4/2024 | Listed for rent | C$2,400+2.1%C$4/sqft |
Source: Zillow Rentals Report a problem | ||
| 8/1/2024 | Listing removed | -- |
Source: Zillow Rentals Report a problem | ||
| 7/5/2024 | Listed for rent | C$2,350-4.1%C$4/sqft |
Source: Zillow Rentals Report a problem | ||
| 3/1/2024 | Listing removed | -- |
Source: Zillow Rentals Report a problem | ||
| 2/2/2024 | Listed for rent | C$2,450C$4/sqft |
Source: Zillow Rentals Report a problem | ||
Neighborhood: Waterfront Communities
Nearby schools
GreatSchools rating
No schools nearby
We couldn't find any schools near this home.