Skip main navigation
Off market
  • Price Unknown

    55 Mercer St #3309, Toronto, ON M5V 1H2

    1beds
    610sqft
    Apartment
    Built in 2024
    -- sqft lot
    $-- Zestimate®
    C$--/sqft
    C$3,260 Estimated rent

    Home value

    Not available

    Estimated sales range

    Not available

    Not available

    Loading
    Loading...

    Owner options

    List your home for rent

    C$3,260/mo

    Rent Zestimate®

    Find your next renter with Zillow Rental Manager. Plus, with online applications, you can quickly screen prospective tenants – for free.

    Learn more

    C$3,260/mo

    Rent Zestimate®

    Refinance and save

    Refinancing to a lower rate could help reduce your monthly payments and save thousands over the life of the loan.

    See today's rates

    Explore your selling options

    Work with a Zillow partner agent

    Leverage their expertise and Zillow's premium Showcase listings to get your home seen by more buyers.

    Get started

    List with your own agent

    Get your home in front of millions of buyers by listing it on Zillow.

    Learn how to do it

    Sell it yourself

    Take full control of how buyers see your home on Zillow by listing For Sale by Owner (FSBO).

    List your home

    What's special

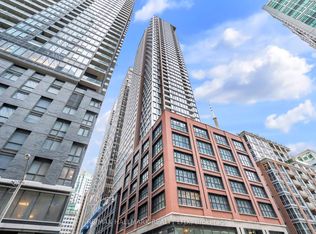
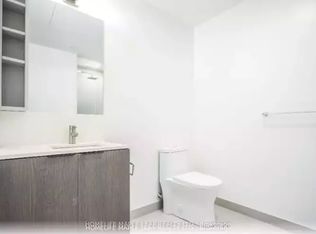
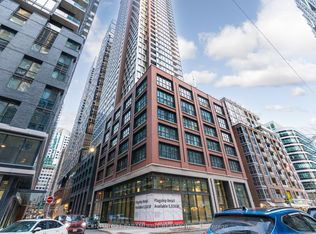
    About1 Bedroom & Small Den - 2 Bathroom - 610 sqft, Condo for Rent - @ $ 2,650 / per MonthTORONTO | MERCER ST & BLUE JAY WAY | KING ST W & WELLINGTON ST W | 1.RENTAL FEATURES AND UNIT AMENITIES 1.5 Bedrooms (1 Bedroom + 1 Small Den) 2 Bathrooms 33 Floor Unit Area: 610 sq. ft. + Balcony Small Den can be used as for example - For Office or Study place Microwave Pet friendly Private balcony Never Lived In Storage LockerPROPERTY FEATURES Gym Basketball Court Firepit Sauna Outdoor Patio Yoga Studio Party RoomINCLUDED IN RENT: Storage LockerNEIGHBOURHOOD:* Major Intersection King St W & Wellington St W * Closest Intersection Mercer Street & Blue Jay Way * Close to Parks, Grocery Stores, Banks, ATMs & Restaurants * Close to Public TransitStep into your bright & spacious never-lived-in sunlit haven, where every corner is bathed in natural light. Featuring 9-ft ceilings & an open floor plan, this 610 sq ft unit boasts floor-to-ceiling windows that frame breathtaking lake and city vistas. Located in one of Toronto's most sought-after neighborhoods, the building welcomes you with a luxurious FENDI-furnished lobby. The condo is equipped with modern built-in appliances and a sleek quartz countertop, offering both style and functionality. Residents can enjoy an array of top-tier amenities including a 24-hourfitness center, concierge service, outdoor fitness and basketball areas, BBQ spaces, an indoor gym with Peloton bikes, a yoga studio, sauna, and a weight training room. With a perfect transit and walk score, this condo is just steps away from the Dome, Financial District, PATH, CN Tower, and a variety of shops and top restaurants, making for an unmatched location. Community Amenities- Underground parking- Elevators- Laundry facilities- Sauna- Fitness room- Convenience store- Storage lockers- Wheelchair Access- Exercise room- Public transit- Shopping nearby- Parks nearby- No Smoking allowed- Basketball Court- 24/7 concierge service- 24/7 emergency service- Wheelchair Access- Shopping Nearby- Underground Parking- Social Room- No smoking allowed- Storage Lockers- private balconySuite Amenities- Air conditioner- Fridge- Washer in suite- Dishwasher available- Balconies- Ensuite bathroom- Dryer in suite- Microwave- 24/7 Maintenance Support- storage lockerE. & O.E. conditions apply. Promotions subject to change or be cancelled at any time without notice or penalty. Views, images, square footage, and virtual tours may be a representation of similar suites, finishes may vary. Please contact us for more information.

    This property is off market, which means it's not currently listed for sale or rent on Zillow. This may be different from what's available on other websites or public sources.
    Zillow last checked:

    Listing updated:

    Source: Zillow Rentals

    Facts & features

    Interior

    Bedrooms & bathrooms
    • Bedrooms: 1
    • Bathrooms: 2
    • Full bathrooms: 2
    Cooling
    • Air Conditioner
    Appliances
    • Included: Dishwasher, Dryer, Microwave, Refrigerator, Washer
    • Laundry: In Unit, Shared
    Features
    • Elevator, Sauna
    Interior area
    • Total interior livable area: 610 sqft

    Property

    Parking
    • Details: Contact manager
    Accessibility
    • Accessibility features: Disabled access
    Features
    • Stories: 33
    • Exterior features: Balcony
    • Spa features: Sauna

    Construction

    Type & style
    • Home type: Apartment
    • Property subtype: Apartment
    Condition
    • Year built: 2024

    Community & neighborhood

    Community
    • Community features: Fitness Center
    Location
    • Region: Toronto

    Price history

    DateEventPrice
    11/11/2024Listing removedC$2,650C$4/sqft
    Source: Zillow Rentals Report a problem
    11/2/2024Listed for rentC$2,650+1.9%C$4/sqft
    Source: Zillow Rentals Report a problem
    9/20/2024Listing removedC$2,600C$4/sqft
    Source: Zillow Rentals Report a problem
    9/14/2024Price changeC$2,600-3.7%C$4/sqft
    Source: Zillow Rentals Report a problem
    7/23/2024Listed for rentC$2,700C$4/sqft
    Source: Zillow Rentals Report a problem

    Public tax history

    Tax history is unavailable.

    Neighborhood: Waterfront Communities

    Nearby schools

    GreatSchools rating

    No schools nearby

    We couldn't find any schools near this home.