Enjoy the best of Coral Gables living at sought-after 55 Merrick, just steps from Miracle Mile’s dining and shopping. This bright and spacious 2-bedroom, 2.5-bath residence features a desirable split floor plan with two primary suites, each with an en-suite bathroom and walk-in closet, plus a convenient guest half bath. A 162 sq. ft. private terrace extends your living space outdoors. Interior features include ceilings over 8 feet high, GE stainless steel appliances, a spacious pantry, impact-resistant windows and sliding glass door, tile flooring in the living areas, and laminate flooring in both bedrooms. The main primary suite offers an additional closet and a bathroom with a bathtub and separate enclosed shower. The second suite features an enclosed shower. Two assigned covered parking spaces 4112 and 4128, located on the fourth floor add convenience. Enjoy full-service amenities, including a 24-hour concierge and security a large swimming pool, fitness center, spa and billiards room. Valet Parking avaialbe. Monthly maintenance: $1,382.95. No special assessment reported. The Association is funding its reserves in accordance with Florida Statutes and remains in compliance with all applicable statutory requirements. Annual property taxes: $6,367. Application fees are $100 per person or $150 per married couple. Please allow 1–2 weeks for processing. The minimum lease term is 6 months, with a maximum of one lease per year. Easy to show, Call me today!
For sale
$800,000
55 Merrick Way APT 504, Coral Gables, FL 33134
2beds
1,189sqft
Condominium
Built in 2008
-- sqft lot
$753,100 Zestimate®
$673/sqft
$1,382/mo HOA
What's special
Convenient guest half bathSpacious pantryGe stainless steel appliances
- 3 hours
- 29
- 7
Zillow last checked:
Listing updated:
Listed by:
Pedro Salgado 786-236-9678,
Prestige Properties Internatio
Source: MIAMI,MLS#: A12122956 Originating MLS: A-Miami Association of REALTORS
Facts & features
Interior
Bedrooms & bathrooms
- Bedrooms: 2
- Bathrooms: 3
- Full bathrooms: 2
- 1/2 bathrooms: 1
Other
- Area: 74.7 Square Feet
- Dimensions: 9 x 8.3
Other
- Area: 158.51 Square Feet
- Dimensions: 13.1 x 12.10
Other
- Area: 172.28 Square Feet
- Dimensions: 11.8 x 14.6
Other
- Area: 162.9 Square Feet
- Dimensions: 36.2 x 4.5
Heating
- Electric
Cooling
- Central Air, Electric
Appliances
- Included: Dishwasher, Dryer, Electric Range, Electric Water Heater, Microwave, Refrigerator, Washer
Features
- Closet Cabinetry, Roman Tub, Split Bedroom, Walk-In Closet(s)
- Flooring: Ceramic Tile
- Windows: Clear Impact Glass, Impact Glass
Interior area
- Total structure area: 1,189
- Total interior livable area: 1,189 sqft
Property
Parking
- Total spaces: 2
- Parking features: 2 Or More Spaces, Covered, No Trucks/Trailers
- Garage spaces: 2
Features
- Exterior features: Other, Courtyard, Balcony
- Pool features: Association
- Has view: Yes
- View description: Other
Details
- Parcel number: 0341081150170
Construction
Type & style
- Home type: Condo
- Property subtype: Condominium
- Attached to another structure: Yes
Materials
- CBS Construction
Condition
- Year built: 2008
Community & HOA
Community
- Security: Fire Sprinkler System, Smoke Detector, Complex Fenced, Elevator Secure, Lobby Secured
- Application fee: $100
- Subdivision: 55 Merrick Condo
HOA
- Has HOA: Yes
- Amenities included: Billiard Room, Clubhouse-Clubroom, Community Room, Elevator(s), Fitness Center, Exterior Lighting, Pool
- HOA fee: $1,382 monthly
Location
- Region: Coral Gables
Financial & listing details
- Price per square foot: $673/sqft
- Tax assessed value: $585,495
- Annual tax amount: $6,367
- Date on market: 11/13/2026
- Listing terms: All Cash,Conventional,FHA,FHA-Va Approved
Estimated market value
$753,100
$700,000 - $813,000
$3,818/mo
Price history
| Date | Event | Price |
|---|---|---|
| 11/13/2026 | Listed for sale | $800,000+63.3%$673/sqft |
Source:  MIAMI #A12122956 Report a problem | ||
| 6/4/2008 | Sold | $490,000+19.5%$412/sqft |
Source:  MIAMI #D1260388 Report a problem | ||
| 2/22/2008 | Sold | $409,900$345/sqft |
Source: Public Record Report a problem | ||
Public tax history
| Year | Property taxes | Tax assessment |
|---|---|---|
| 2025 | $6,367 +3% | $387,585 +2.9% |
| 2024 | $6,181 +2.7% | $376,662 +3% |
| 2023 | $6,017 +3.5% | $365,692 +3% |
| 2022 | $5,816 +0.4% | $355,041 +3% |
| 2021 | $5,790 -5.9% | $344,700 -5% |
| 2020 | $6,151 -11.2% | $362,844 -10% |
| 2019 | $6,929 +2.5% | $403,160 |
| 2018 | $6,763 | $403,160 |
| 2017 | $6,763 -1.3% | $403,160 |
| 2016 | $6,854 -11.1% | $403,160 +4.5% |
| 2015 | $7,707 +9.5% | $385,627 +10% |
| 2014 | $7,040 +16.2% | $350,570 +10% |
| 2013 | $6,057 | $318,700 +5% |
| 2012 | $6,057 -9% | $303,520 -5.9% |
| 2011 | $6,656 +4.1% | $322,575 +10% |
| 2010 | $6,395 -9.8% | $293,250 -15% |
| 2009 | $7,091 | $345,000 |
Find assessor info on the county website
Monthly payment
Est. payment
Payment breakdown
Explore the cost of this home by adjusting the details. Changes won't be saved.Climate risks
Neighborhood: 33134
Nearby schools
Schools provided by the listing agent
- Elementary: Sunset
- Middle: Ponce De Leon
- High: Coral Gables
Source: MIAMI. This data may not be complete. We recommend contacting the local school district to confirm school assignments for this home.
- $3,250,0003 bd4 ba4.5k sqft55 Merrick Way APT 808, Coral Gables, FL 33134Pending

- $675,0002 bd3 ba1.2k sqft55 Merrick Way APT 619, Coral Gables, FL 33134Sold

- $479,0001 bd2 ba781 sqft55 Merrick Way APT 718, Coral Gables, FL 33134For Sale
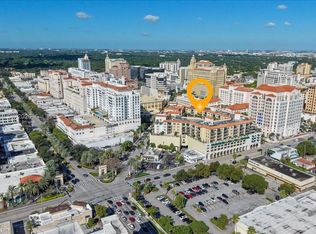
- $500,0001 bd2 ba781 sqft55 Merrick Way APT 520, Coral Gables, FL 33134For Sale

Similar homes
- $720,0003 bd2 ba1.1k sqftThe Gallery, Coral Gables, FL 33134For Sale
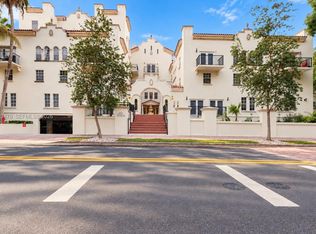
 MLS ID #A12120476, Denise Castro, Real Estate Sales Force. MIAMI
- $749,0002 bd2 ba1.2k sqft55 Merrick Condo, Coral Gables, FL 33134For Sale
 MLS ID #A12097030, Mariangel Rodriguez, RE/MAX United Realty. MIAMI
- $829,0002 bd2 ba1.2k sqftAndalusia Condo Residence, Coral Gables, FL 33134For Sale
 MLS ID #A12066017, Claudia Bacelar, BHHS EWM Realty. MIAMI
- $850,0002 bd3 ba1.2k sqft100 Andalusia, Coral Gables, FL 33134For Sale
 MLS ID #A12035637, Maria Somoza, BHHS EWM Realty. MIAMI
- $649,0002 bd2 ba1.2k sqftVilla Calabria Condominiu, Coral Gables, FL 33134For SaleMLS ID #A12119685, Patricia Ramos, First Service Realty ERA. MIAMI
- $849,0002 bd3 ba1.5k sqftVilla Adria, Miami, FL 33134For SaleMLS ID #A12107999, Dennis Carvajal, One Sotheby's International Realty. MIAMI
- $545,0002 bd2 ba1k sqft2030 S DOUGLAS Road #807, Coral Gables, FL 33134For Sale
 MLS ID #B26097886, Miron Pingasov, Realty Standard Inc. BeachesMLS
- $799,0002 bd3 ba1.4k sqftVilla Adria, Miami, FL 33134For SaleMLS ID #A12005992, Alive Sherman, One Sotheby's International Realty. MIAMI
- $749,5002 bd3 ba1.1k sqft1300 Ponce Condo, Coral Gables, FL 33134For SaleMLS ID #A12076228, Victor Vazquez, One Sotheby's International Realty. MIAMI
- $679,0002 bd2 ba1.1k sqftTen Aragon Condo, Miami, FL 33134For SaleMLS ID #A12077484, Liz Hogan, Compass Florida, LLC. MIAMI
- $479,0001 bd2 ba781 sqft55 Merrick Condo, Coral Gables, FL 33134For SaleMLS ID #A12119855, Santa Lombardi, LPT Realty, LLC. MIAMI
- $860,0003 bd2 ba1.4k sqftVilla Florini, Coral Gables, FL 33134For SaleMLS ID #A12079434, Giselle Alfonso Aleman, Avanti Way Realty LLC. MIAMI
- $525,0002 bd2 ba1k sqftThe Minorca Condo, Coral Gables, FL 33134For SaleMLS ID #A12112707, Javier Pedraza-mena, London Foster Realty. MIAMI
- $879,0003 bd3 ba1.6k sqftGables Laroc, Coral Gables, FL 33134For SaleMLS ID #A12100570, Valaree Byrne, BHHS EWM Realty. MIAMI
- $689,0002 bd2 ba1k sqftGables Plaza Condo, Coral Gables, FL 33134For SaleMLS ID #A12093859, Mauricio Arango, Urbaniza Realty. MIAMI
- $432,0002 bd2 ba1k sqftDouglas Grand, Coral Gables, FL 33134For SaleMLS ID #A12109260, Claudia Tejeda, Tejeda Real Estate, Inc.. MIAMI
- $1,180,0002 bd2 ba1k sqftCoral Gables Crafts Sec, Coral Gables, FL 33134For SaleMLS ID #A12120660, Mauricio Barba PA, Compass Florida, LLC. MIAMI
- $920,0003 bd3 ba1.7k sqftAmnd Miami Suburban Acres, Miami, FL 33145For SaleMLS ID #A12122211, Gina Vignolo, Yaffe International Realty. MIAMI
- $519,0001 bd2 ba790 sqftMerrick Condo, Coral Gables, FL 33134For SaleMLS ID #A12114181, Zarife Chalan, RE/MAX Select Group. MIAMI
