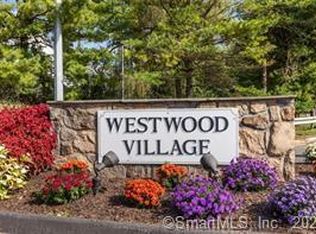
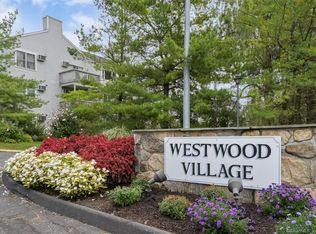
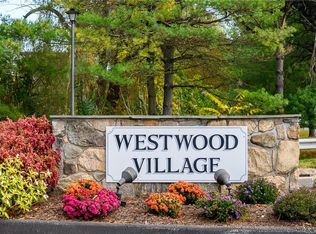
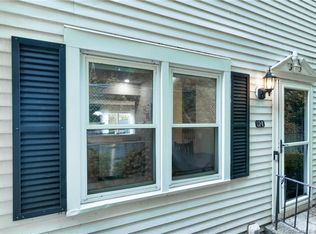
Don't miss out on this RARE opportunity to own a 3 bedroom, end unit, townhouse in the desirable Westwood Village!!! Perched up on the hill and nestled in a cul-de-sac is where you'll find this meticulously maintained unit. Starting from the moment you walk in you will be greeted by your smart home device which is Alexa or Siri compatible. This allows you to turn on the lights, dim the lights, and even allows you to turn on the overhead fans by the sound of your voice! After being greeted by your smart home device, you will be amazed by all the upgrades starting with the new tile floors in the entry, an expansive kitchen with quartz countertops, granite sink and stainless steel appliances, a wood burning fireplace, and new floors throughout the main level and second floor. The upper level has 3 well appointed bedrooms, 2 full bathrooms, and custom closet organizers. So if you are looking for a 2 car garage, convenience, and a cozy home feeling then this is the unit for you.
Sold for $386,000
$386,000
55 Mill Plain Road #16-5, Danbury, CT 06811
3beds
2,099sqft
Condominium, Townhouse
Built in 1982
-- sqft lot
$460,300 Zestimate®
$184/sqft
$3,601 Estimated rent
Home value
$460,300
$437,000 - $483,000
$3,601/mo
Zestimate® history
Owner options
List your home for rent
$3,601/mo
Rent Zestimate®
Find your next renter with Zillow Rental Manager. Plus, with online applications, you can quickly screen prospective tenants – for free.
$3,601/mo
Rent Zestimate®
Refinance and save
$3,072/mo
Est. payment
Refinancing to a lower rate could help reduce your monthly payments and save thousands over the life of the loan.
$3,072/mo
Est. payment
Explore your selling options
Work with a Zillow partner agent
Leverage their expertise and Zillow's premium Showcase listings to get your home seen by more buyers.
Get startedList with your own agent
Get your home in front of millions of buyers by listing it on Zillow.
Learn how to do itSell it yourself
Take full control of how buyers see your home on Zillow by listing For Sale by Owner (FSBO).
List your homeWhat's special
Wood burning fireplaceSmart home deviceCozy home feelingCustom closet organizersGranite sinkNew tile floorsNew floors
Zillow last checked:
Listing updated:
Listed by:
Scott D. Benincasa 203-788-6781,
Coldwell Banker Realty 860-354-4111,
Phylliss Benincasa 203-648-3318,
Coldwell Banker Realty
Bought with:
John R. Nigro, RES.0804801
Keller Williams Realty
Source: Smart MLS,MLS#: 170602238
Facts & features
Interior
Bedrooms & bathrooms
- Bedrooms: 3
- Bathrooms: 3
- Full bathrooms: 2
- 1/2 bathrooms: 1
Primary bedroom
- Features: Remodeled, Ceiling Fan(s), Full Bath, Walk-In Closet(s), Laminate Floor
- Level: Upper
- Area: 193.75 Square Feet
- Dimensions: 12.5 x 15.5
Bedroom
- Features: Remodeled, Ceiling Fan(s), Walk-In Closet(s), Laminate Floor
- Level: Upper
- Area: 120 Square Feet
- Dimensions: 10 x 12
Bedroom
- Features: Remodeled, Ceiling Fan(s), Laminate Floor
- Level: Upper
- Area: 152.9 Square Feet
- Dimensions: 11 x 13.9
Bathroom
- Features: Half Bath, Tile Floor
- Level: Main
- Area: 24 Square Feet
- Dimensions: 3 x 8
Bathroom
- Features: Tile Floor
- Level: Upper
- Area: 40 Square Feet
- Dimensions: 5 x 8
Dining room
- Features: Remodeled, Combination Liv/Din Rm, Laminate Floor
- Level: Main
- Area: 118.75 Square Feet
- Dimensions: 9.5 x 12.5
Kitchen
- Features: Remodeled, Breakfast Bar, Quartz Counters, Tile Floor
- Level: Main
- Area: 156.25 Square Feet
- Dimensions: 12.5 x 12.5
Living room
- Features: Remodeled, Combination Liv/Din Rm, Fireplace, Sliders, Laminate Floor
- Level: Main
- Area: 256.25 Square Feet
- Dimensions: 12.5 x 20.5
Heating
- Heat Pump, Forced Air, Electric
Cooling
- Central Air
Appliances
- Included: Electric Range, Microwave, Refrigerator, Dishwasher, Washer, Dryer, Water Heater
- Laundry: Lower Level
Features
- Basement: Full,Unfinished
- Attic: Pull Down Stairs
- Number of fireplaces: 1
- Common walls with other units/homes: End Unit
Interior area
- Total structure area: 2,099
- Total interior livable area: 2,099 sqft
- Finished area above ground: 1,411
- Finished area below ground: 688
Property
Parking
- Total spaces: 2
- Parking features: Attached
- Attached garage spaces: 2
Features
- Stories: 3
- Patio & porch: Deck
- Exterior features: Balcony
Lot
- Features: Secluded, Few Trees
Details
- Parcel number: 67661
- Zoning: CA80
Construction
Type & style
- Home type: Condo
- Architectural style: Townhouse
- Property subtype: Condominium, Townhouse
- Attached to another structure: Yes
Materials
- Aluminum Siding
Condition
- New construction: No
- Year built: 1982
Utilities & green energy
- Sewer: Public Sewer
- Water: Public
- Utilities for property: Cable Available
Community & neighborhood
Community
- Community features: Golf, Health Club, Library, Medical Facilities, Park, Shopping/Mall
Location
- Region: Danbury
- Subdivision: Mill Plain
HOA & financial
HOA
- Has HOA: Yes
- HOA fee: $480 monthly
- Amenities included: Pool, Management
- Services included: Maintenance Grounds, Trash, Snow Removal, Pool Service
Price history
| Date | Event | Price |
|---|---|---|
| 10/27/2023 | Sold | $386,000+1.8%$184/sqft |
Source:  Smart MLS #170602238 Report a problem Smart MLS #170602238 Report a problem | ||
| 10/12/2023 | Pending sale | $379,000$181/sqft |
Source: Smart MLS #170602238 Report a problem | ||
| 10/5/2023 | Listed for sale | $379,000+20.3%$181/sqft |
Source: Smart MLS #170602238 Report a problem | ||
| 12/15/2005 | Sold | $315,000+100.6%$150/sqft |
Source: Smart MLS #98258804 Report a problem | ||
| 11/30/2000 | Sold | $157,000+23.4%$75/sqft |
Source: Smart MLS #98084662 Report a problem | ||
| 4/26/1996 | Sold | $127,225$61/sqft |
Source: Public Record Report a problem | ||
Public tax history
| Year | Property taxes | Tax assessment |
|---|---|---|
| 2025 | $4,968 +2.2% | $198,800 |
| 2024 | $4,859 +4.8% | $198,800 |
| 2023 | $4,638 +16.9% | $198,800 +41.4% |
| 2022 | $3,968 +2.2% | $140,600 |
| 2021 | $3,881 | $140,600 |
| 2020 | $3,881 | $140,600 |
| 2019 | $3,881 | $140,600 |
| 2018 | $3,881 -7.1% | $140,600 -2.6% |
| 2017 | $4,177 +0.9% | $144,300 |
| 2016 | $4,139 +1.5% | $144,300 |
| 2015 | $4,078 | $144,300 |
Find assessor info on the county website
Neighborhood: 06810
Nearby schools
GreatSchools rating
- 3/10Mill Ridge Primary SchoolGrades: K-3Distance: 0.8 mi
- 3/10Rogers Park Middle SchoolGrades: 6-8Distance: 3.1 mi
- 2/10Danbury High SchoolGrades: 9-12Distance: 2.4 mi


Get pre-qualified for a loan
At Zillow Home Loans, we can pre-qualify you in as little as 5 minutes with no impact to your credit score.An equal housing lender. NMLS #10287.
Sell for more on Zillow
Get a Zillow Showcase℠ listing at no additional cost and you could sell for .
$460,300
2% more
+$9,206
With Zillow Showcase(estimated)
$469,506
- Connecticut
- Fairfield County
- Danbury
- 06810
- 55 Mill Plain Road Unit 16-5
Nearby cities
Nearby zip codes
Other Danbury Topics
