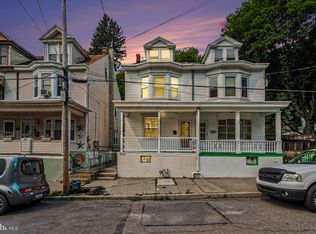
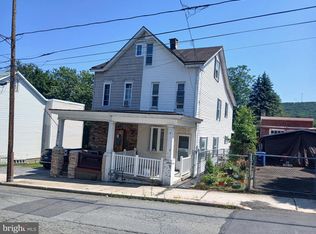
Welcome to 55 Mill Street in Port Carbon! This spacious 4-bedroom, 1-bath home offers plenty of room to spread out and make it your own. Step inside to an open-concept living and dining area, creating a welcoming space for everyday living and entertaining. The kitchen offers ample cabinet and counter space with easy access to the main living areas. Upstairs, you’ll find four generously sized bedrooms, a full bathroom, and the convenience of a second-floor laundry area. The walk-up attic provides excellent storage potential, while the large unfinished basement offers additional space for storage, hobbies, or a workshop. Outside, enjoy a manageable yard with room to relax or garden. Whether you’re a first-time homebuyer looking for space, an investor, or someone ready to add your personal touches, this home is full of opportunity. Conveniently located near local parks, schools, shopping, and major routes. Schedule your private tour today and discover all that 55 Mill Street has to offer.
For sale
Price cut: $15.1K (7/29)
$124,900
55 Mill St, Port Carbon, PA 17965
4beds
1,742sqft
Single Family Residence
Built in 1890
1,742 Square Feet Lot
$124,100 Zestimate®
$72/sqft
$-- HOA
What's special
Manageable yardWalk-up atticLarge unfinished basementSecond-floor laundry areaGenerously sized bedrooms
- 69 days
- 422
- 43
Zillow last checked:
Listing updated:
Listed by:
Sasha Estremera 267-371-8636,
Keller Williams Realty Group 6107925900
Source: Bright MLS,MLS#: PASK2028014
Facts & features
Interior
Bedrooms & bathrooms
- Bedrooms: 4
- Bathrooms: 1
- Full bathrooms: 1
- Main level bathrooms: 1
- Main level bedrooms: 4
Heating
- Hot Water, Baseboard, Electric, Oil
Cooling
- Window Unit(s), Ceiling Fan(s)
Appliances
- Included: Electric Water Heater
Features
- Basement: Unfinished
- Number of fireplaces: 1
- Fireplace features: Electric
Interior area
- Total structure area: 1,742
- Total interior livable area: 1,742 sqft
- Finished area above ground: 1,742
Property
Parking
- Parking features: On Street
- Has uncovered spaces: Yes
Accessibility
- Accessibility features: Accessible Entrance
Features
- Levels: Two and One Half
- Stories: 2.5
- Pool features: None
Lot
- Size: 1,742 Square Feet
Details
- Additional structures: Above Grade
- Parcel number: 59040216
- Zoning: RESIDENTIAL
- Special conditions: Standard
Construction
Type & style
- Home type: SingleFamily
- Architectural style: Colonial
- Property subtype: Single Family Residence
Materials
- Stone, Vinyl Siding
- Foundation: Stone
Condition
- New construction: No
- Year built: 1890
Utilities & green energy
- Sewer: Public Sewer
- Water: Public
Community & HOA
Community
- Subdivision: Pottsville
HOA
- Has HOA: No
Location
- Region: Port Carbon
- Municipality: PORT CARBON BORO
Financial & listing details
- Price per square foot: $72/sqft
- Tax assessed value: $94,500
- Annual tax amount: $94,500
- Date on market: 6/29/2026
- Listing agreement: Exclusive Agency
- Inclusions: Refrigerator, Washer, Dryer
- Ownership: Fee Simple
Estimated market value
$124,100
$118,000 - $130,000
$1,566/mo
Price history
| Date | Event | Price |
|---|---|---|
| 7/29/2026 | Price change | $124,900-10.8%$72/sqft |
Source:  Bright MLS #PASK2028014 Report a problem Bright MLS #PASK2028014 Report a problem | ||
| 6/29/2026 | Listed for sale | $140,000+40.1%$80/sqft |
Source: Bright MLS #PASK2028014 Report a problem | ||
| 1/7/2024 | Listing removed | -- |
Source: Bright MLS #PASK2010604 Report a problem | ||
| 12/7/2023 | Contingent | $99,900$57/sqft |
Source: Bright MLS #PASK2010604 Report a problem | ||
| 11/7/2023 | Listed for sale | $99,900$57/sqft |
Source: Bright MLS #PASK2010604 Report a problem | ||
| 10/11/2023 | Listing removed | -- |
Source: Bright MLS #PASK2010604 Report a problem | ||
| 10/8/2023 | Listed for sale | $99,900$57/sqft |
Source: Bright MLS #PASK2010604 Report a problem | ||
| 9/11/2023 | Listing removed | -- |
Source: Bright MLS #PASK2010604 Report a problem | ||
| 6/2/2023 | Listed for sale | $99,900+4.1%$57/sqft |
Source: Bright MLS #PASK2010604 Report a problem | ||
| 5/18/2022 | Sold | $96,000+1.6%$55/sqft |
Source: Bright MLS #PASK2004594 Report a problem | ||
| 3/27/2022 | Pending sale | $94,500$54/sqft |
Source: Bright MLS #PASK2004594 Report a problem | ||
| 3/19/2022 | Contingent | $94,500$54/sqft |
Source: Bright MLS #PASK2004594 Report a problem | ||
| 3/18/2022 | Listed for sale | $94,500+71.8%$54/sqft |
Source: Bright MLS #PASK2004594 Report a problem | ||
| 11/26/2014 | Listing removed | $55,000$32/sqft |
Source: CENTURY 21 Ryon Real Estate #54713 Report a problem | ||
| 11/25/2014 | Pending sale | $55,000$32/sqft |
Source: CENTURY 21 Ryon Real Estate #54713 Report a problem | ||
| 10/4/2014 | Listed for sale | $55,000+1000%$32/sqft |
Source: CENTURY 21 Ryon Real Estate #54713 Report a problem | ||
| 12/29/2006 | Sold | $5,000+475.4%$3/sqft |
Source: Public Record Report a problem | ||
| 3/7/2006 | Sold | $869 |
Source: Public Record Report a problem | ||
Public tax history
| Year | Property taxes | Tax assessment |
|---|---|---|
| 2023 | $1,049 +0.4% | $14,190 |
| 2022 | $1,045 +0.8% | $14,190 |
| 2021 | $1,037 -0.8% | $14,190 |
| 2020 | $1,045 +144.5% | $14,190 |
| 2019 | $428 -55.8% | $14,190 |
| 2018 | $966 | $14,190 |
| 2017 | -- | $14,190 |
| 2015 | -- | $14,190 |
| 2011 | -- | $14,190 |
| 2010 | -- | $14,190 |
| 2009 | -- | $14,190 +123.1% |
| 2007 | -- | $6,360 -55.2% |
| 2004 | -- | $14,190 |
Find assessor info on the county website
Monthly payment
Est. payment
Payment breakdown
Explore the cost of this home by adjusting the details. Changes won't be saved.Climate risks
Neighborhood: 17965

Similar homes
- $124,9004 bd1 ba1.6k sqft835 Water St, Pottsville, PA 17901For Sale
 MLS ID #PASK2028352, Joe Colon, Coldwell Banker Realty. Bright MLS
 - $124,9004 bd1 ba1.2k sqft433 Harrison St, Pottsville, PA 17901For Sale
 MLS ID #PASK2028586, Will Primeau, Ramus Realty Group. Bright MLS
 - $139,9003 bd1 ba1.2k sqft135 Broad St #137, Saint Clair, PA 17970For Sale
 MLS ID #PASK2028866, Tara Furer-Romig, BHHS Homesale Realty - Schuylkill Haven. Bright MLS
 - $139,9005 bd1 ba1.8k sqft18 Mary St, Pottsville, PA 17901For Sale
 MLS ID #PASK2028824, Tiffany Youst, Mullen Realty Associates. Bright MLS
 - $159,9006 bd2 ba1.4k sqft228 S Morris St, Saint Clair, PA 17970For SaleMLS ID #PASK2028386, Steve Zucal, Holden Realty Company Inc. Bright MLS
- $129,9004 bd1 ba1.3k sqft733 N 2nd St, Pottsville, PA 17901For SaleMLS ID #PASK2028770, Ken Hoffmaster, Iron Valley Real Estate Keystone. Bright MLS
- $129,9005 bd1 ba1.8k sqft511 Harrison St, Pottsville, PA 17901For SaleMLS ID #PASK2027650, Will Primeau, Ramus Realty Group. Bright MLS
- $169,9004 bd2 ba1.8k sqft702 Port Carbon Saint Clair Hwy, Pottsville, PA 17901For SaleMLS ID #PASK2028354, Tracey Kreiser, Saunders Real Estate. Bright MLS
- $89,0004 bd1 ba1.3k sqft647 Pine Hill St, Minersville, PA 17954For SaleMLS ID #PASK2029202, Evan Breisch, Ramus Realty Group. Bright MLS
- $150,0004 bd1 ba1.9k sqft510 Howard Ave, Pottsville, PA 17901For SaleMLS ID #PASK2028016, Timothy Moyer, EXP Realty, LLC. Bright MLS
- $100,0004 bd1 ba1.4k sqft19 Coal St, Port Carbon, PA 17965For SaleMLS ID #PASK2026036, Diane Daulerio, Coldwell Banker Realty. Bright MLS
- $115,0003 bd2 ba1.4k sqft5 S 21st St, Pottsville, PA 17901For SaleMLS ID #PASK2028652, JIM BEDORF, Coldwell Banker Realty. Bright MLS
- $128,5004 bd2 ba1.7k sqft406 Parkway, Schuylkill Haven, PA 17972For SaleMLS ID #PASK2021410, Nada Laguna, EveryHome Realtors. Bright MLS
- $133,9006 bd3 ba2.5k sqft709 W Norwegian St, Pottsville, PA 17901For SaleMLS ID #PASK2028696, Nadine Daubert, Ramus Realty Group. Bright MLS
- $140,0004 bd2 ba1.5k sqft224 N 20th St, Pottsville, PA 17901For SaleMLS ID #PASK2028910, Selina Hower, United Real Estate Strive 212 Lehigh Valley. Bright MLS
- $159,9004 bd2 ba1.7k sqft518 Laurel St, Minersville, PA 17954For SaleMLS ID #PASK2029124, Steve Zucal, Holden Realty Company Inc. Bright MLS
- $127,0003 bd1 ba1.4k sqft2023 Centre St, Ashland, PA 17921For SaleMLS ID #PASK2029232, David Pedron, RE/MAX Five Star Realty. Bright MLS
- $125,0003 bd2 ba1.2k sqft212 E Biddle St, Gordon, PA 17936For SaleMLS ID #PASK2028356, Dena Guenther, BHHS Homesale Realty - Schuylkill Haven. Bright MLS
