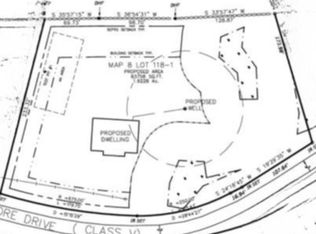
New Construction Colonial to be built. | 4 Bedrooms | 3 Baths. This beautifully designed new construction Colonial is set on an appealing lot just beyond the town center in one of Southern New Hampshire's most desirable and scenic communities. This thoughtfully planned 4-bedroom, 3-bath home sits within walking distance to conservation trails, Sunset Lake, and Big Island Pond, offering privacy and natural beauty paired with everyday convenience. The home is zoned for Hampstead's award-winning school district, while commuters benefit from a location less than an hour from Boston, the Seacoast, area ski resorts, and major airports. Don't miss this rare chance to own a quality-built new construction home in a community known for its natural beauty, top-rated schools, and unbeatable access to everything Southern New Hampshire has to offer.
Active
Listed by: Keller Williams Realty Metro-Londonderry • Paula Martin Group
Price increase: $600K (6/19)
$875,000
55 Mills Shore Drive, Hampstead, NH 03841
4beds
2,168sqft
Single Family Residence
Built in ----
1.13 Acres Lot
$-- Zestimate®
$404/sqft
$-- HOA
What's special
- 29 days |
- 604 |
- 17 |
Zillow last checked:
Listing updated:
Listed by:
Paula Martin Group,
Keller Williams Realty Metro-Londonderry 603-232-8282
Source: PrimeMLS,MLS#: 5095751
Loading...
Facts & features
Interior
Bedrooms & bathrooms
- Bedrooms: 4
- Bathrooms: 3
- Full bathrooms: 2
- 1/2 bathrooms: 1
Heating
- Propane
Cooling
- Central Air
Appliances
- Included: Dishwasher, Microwave, Electric Range
- Laundry: Laundry Hook-ups
Features
- Flooring: Carpet, Vinyl, Vinyl Plank
- Basement: Concrete,Concrete Floor,Basement Stairs,Interior Entry
Interior area
- Total structure area: 3,252
- Total interior livable area: 2,168 sqft
- Finished area above ground: 2,168
- Finished area below ground: 0
Property
Parking
- Total spaces: 2
- Parking features: Paved
- Garage spaces: 2
Features
- Levels: Two
- Stories: 2
- Exterior features: Deck
- Waterfront features: Lakes
- Frontage length: Road frontage: 161
Lot
- Size: 1.13 Acres
- Features: Country Setting, Walking Trails, Wooded, Near Paths
Details
- Zoning description: A-RES
Construction
Type & style
- Home type: SingleFamily
- Architectural style: Colonial
- Property subtype: Single Family Residence
Materials
- Wood Frame
- Foundation: Concrete
- Roof: Shingle,Architectural Shingle
Condition
- New construction: Yes
Utilities & green energy
- Electric: At Street, Underground
- Sewer: On-Site Septic Needed, Perc Test On File
- Utilities for property: None, No Internet
Community & HOA
Community
- Security: Carbon Monoxide Detector(s), HW/Batt Smoke Detector
Location
- Region: Hampstead
Financial & listing details
- Price per square foot: $404/sqft
- Date on market: 6/19/2026
Estimated market value
Not available
Estimated sales range
Not available
Not available
Price history
| Date | Event | Price |
|---|---|---|
| 6/19/2026 | Price change | $875,000+218.2%$404/sqft |
Source:  PrimeMLS #5095751 Report a problem PrimeMLS #5095751 Report a problem | ||
| 5/7/2026 | Listed for sale | $275,000$127/sqft |
Source: PrimeMLS #5076689 Report a problem | ||
| 3/18/2026 | Pending sale | $275,000$127/sqft |
Source: PrimeMLS #5076689 Report a problem | ||
| 2/20/2026 | Contingent | $275,000$127/sqft |
Source: PrimeMLS #5076689 Report a problem | ||
| 2/15/2026 | Listed for sale | $275,000$127/sqft |
Source: PrimeMLS #5076689 Report a problem | ||
Public tax history
Tax history is unavailable.
Monthly payment
Est. payment
Payment breakdown
Explore the cost of this home by adjusting the details. Changes won't be saved.Climate risks
Neighborhood: 03841
Nearby schools
GreatSchools rating
- 6/10Hampstead Central SchoolGrades: PK-4Distance: 1 mi
- 6/10Hampstead Middle SchoolGrades: 5-8Distance: 1 mi
Schools provided by the listing agent
- Elementary: Hampstead Central School
- Middle: Hampstead Middle School
- High: Pinkerton Academy
- District: Hampstead
Source: PrimeMLS. This data may not be complete. We recommend contacting the local school district to confirm school assignments for this home.
- $1,434,7001 bd1 ba924 sqft123 Mills Shore Dr, Hampstead, NH 03841Off Market
- $1,650,000-- bd-- ba-- sqft100 Longview Dr, Hampstead, NH 03841Sold
- $735,4002 bd1 ba1.1k sqft119 Mills Shore Dr, Hampstead, NH 03841Off Market
- $275,0001.92 Acres118 N Mills Shore Dr #1, Hampstead, NH 03841Sold
- $767,5002 bd1 ba-- sqft115 Mills Shore Dr, Hampstead, NH 03841Off Market
- $606,7002 bd2 ba1.6k sqft130 Mills Shore Dr, Hampstead, NH 03841Off Market
- $765,8002 bd1 ba983 sqft127 Mills Shore Dr, Hampstead, NH 03841Off Market
- $888,2001 bd1 ba780 sqft135 Mills Shore Dr, Hampstead, NH 03841Off Market
A local agent can set up tours, give advice and negotiate with sellers.
Similar homes
- $769,5004 bd3 ba2.5k sqft99 Stage Road, Hampstead, NH 03841Active
 MLS ID #5099404, Rose M Parisi. PrimeMLS
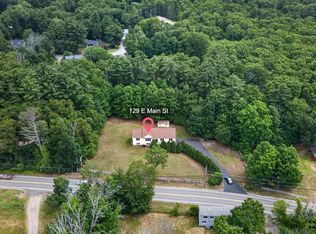
 - $699,0003 bd3 ba2.5k sqft129 East Main Street, Hampstead, NH 03826Active
 MLS ID #5098146, Charlotte A Marrocco-Mohler. PrimeMLS
 - $785,0004 bd4 ba2.9k sqft26 Parsonage Hill Rd, Haverhill, MA 01832For Sale
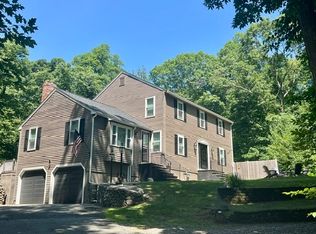 MLS ID #73543919, Catherine Duff, Diamond Key Real Estate. MLS PIN
 - $814,9003 bd3 ba2k sqft11 Montgomery Farm Road, Derry, NH 03038Active
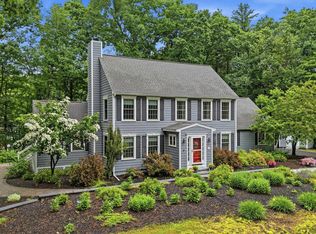 MLS ID #5096643, Shayna Padden. PrimeMLS
 - $849,9004 bd3 ba2.7k sqft40 Elmwood St, Salisbury, MA 01952For SaleMLS ID #73543927, Roberta Fulford, LAER Realty Partners. MLS PIN
- $939,9004 bd3 ba2.9k sqft343 Island Pond Road, Derry, NH 03038ActiveMLS ID #5073251, Angela Dowd. PrimeMLS
- $799,9994 bd3 ba2.8k sqft25 Buttonwood Dr, Derry, NH 03038For SaleMLS ID #73524693, Jennifer Marquis, LPT Realty, LLC. MLS PIN
- $889,0003 bd2 ba2.7k sqft588 Main St, West Newbury, MA 01985For SaleMLS ID #73545722, Wendy L. Willis, Keller Williams Realty Evolution. MLS PIN
- $625,0004 bd2 ba2k sqft16 Brook Street, Derry, NH 03038ActiveMLS ID #5098407, Joe Murray. PrimeMLS
- $997,0004 bd4 ba2.8k sqft44 Sheffield St, Windham, NH 03087For SaleMLS ID #73512962, Shannon DiPietro, DiPietro Group Real Estate. MLS PIN
- $769,9004 bd3 ba2.6k sqft105 Wyndridge Circle, Pelham, NH 03076ActiveMLS ID #5095343, Timothy Desmarais. PrimeMLS
- $674,9004 bd3 ba2.5k sqft38 Caleb Drive, Danville, NH 03819ActiveMLS ID #5087328, Jason Saphire. PrimeMLS
- $789,9003 bd3 ba2.1k sqft1 Muddy Pond Rd, Kensington, NH 03833For SaleMLS ID #73545355, Matthew Ajemian, Granite Coast Realty, LLC. MLS PIN
- $769,0004 bd3 ba2.9k sqft6 Hickory Hill Road, Pelham, NH 03076ActiveMLS ID #5098421, Khedidja Naama. PrimeMLS
- $649,0004 bd2 ba1.7k sqft14 Centerville Dr, Salem, NH 03079For SaleMLS ID #73523121, Scot Edward Gabriel, Gabriel Realty Group. MLS PIN
- $779,9004 bd3 ba2.2k sqft10 Blaisdell Court, Raymond, NH 03077ActiveMLS ID #5082767, Kendall A Reyes. PrimeMLS
- $799,9004 bd3 ba2.1k sqft15 Bald Hill Rd, Raymond, NH 03077For SaleMLS ID #73519186, John Poirier, Berkshire Hathaway HomeServices Verani Realty. MLS PIN
- $819,9003 bd3 ba2.3k sqft2 Riverwoods Drive, Exeter, NH 03833ActiveMLS ID #5082682, Todd Hudson. PrimeMLS
- $949,9004 bd3 ba2.5k sqft374 Brandy Brow Rd, Haverhill, MA 01830For SaleMLS ID #73525719, Team Lillian Montalto, Lillian Montalto Signature Properties. MLS PIN
- $775,0004 bd4 ba3k sqft9 Misty Lane, Hooksett, NH 03106ActiveMLS ID #5096330, Rebecca A DiGregorio. PrimeMLS
