Skip main navigation
Off market
  • $469,800

    55 Misty Marsh Dr, Savannah, GA 31419

    4beds
    2,882sqft
    SingleFamily
    Built in 2014
    0.26 Acres Lot
    $469,800 Zestimate®
    $163/sqft
    $2,890 Estimated rent

    Home value

    $469,800

    $446,000 - $493,000

    $2,890/mo

    Zestimate® history
    Loading
    Loading...

    Owner options

    List your home for rent

    $2,890/mo

    Rent Zestimate®

    Find your next renter with Zillow Rental Manager. Plus, with online applications, you can quickly screen prospective tenants – for free.

    Learn more

    $2,890/mo

    Rent Zestimate®

    Refinance and save

    $3,072/mo

    Est. payment

    Refinancing to a lower rate could help reduce your monthly payments and save thousands over the life of the loan.

    See today's rates

    $3,072/mo

    Est. payment

    Explore your selling options

    Work with a Zillow partner agent

    Leverage their expertise and Zillow's premium Showcase listings to get your home seen by more buyers.

    Get started

    List with your own agent

    Get your home in front of millions of buyers by listing it on Zillow.

    Learn how to do it

    Sell it yourself

    Take full control of how buyers see your home on Zillow by listing For Sale by Owner (FSBO).

    List your home

    What's special

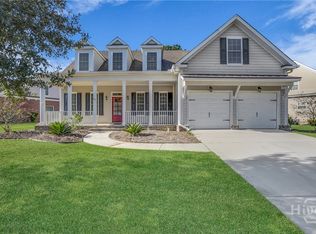
    Located in a gated community, The Enclave, this all brick home features 4 bedrooms, 3.5 baths, and a spacious loft that is perfect for a media room or play room. Dressed in an upgraded trim package, the open floor plan is great for entertaining family and friends. The well-equipped kitchen has granite countertops, plenty of cabinets and drawers for storage, breakfast bar island, pantry with wooden shelves, and stainless appliances including a french door refrigerator with water and ice in door. The great room and master bedroom both have gas fireplaces to keep you warm in chilly weather. A master suite is located on the main floor and includes his and hers closets, dual vanities, jetted tub, separate shower, and private water closet. The loft, 3 bedrooms, and 2 full baths round off the second floor. A laundry/mud room is situated between the garage and walk-in master closet with access to the closet. This energy efficient home has spray foam insulation in the roof deck. Enjoy relaxing on the covered back porch overlooking a wooded view and manicured lawn with an irrigation system. Community amenities include a clubhouse, fitness center, tennis courts, and swimming pool. Conveniently located to airport, shopping, restaurants, and I-95.

    This property is off market, which means it's not currently listed for sale or rent on Zillow. This may be different from what's available on other websites or public sources.

    Facts & features

    Interior

    Bedrooms & bathrooms
    • Bedrooms: 4
    • Bathrooms: 4
    • Full bathrooms: 3
    • 1/2 bathrooms: 1
    Heating
    • Heat pump, Electric
    Cooling
    • Central
    Appliances
    • Included: Dishwasher, Garbage disposal, Microwave, Range / Oven, Refrigerator
    • Laundry: Laundry Room, Washer Hookup, Dryer Connection
    Features
    • Recessed Lighting, High Ceilings, Entrance Foyer
    • Flooring: Carpet, Hardwood
    • Windows: Double Pane Windows
    • Attic: Pull Down Stairs
    • Has fireplace: Yes
    • Fireplace features: Gas, Great Room, Master Bedroom
    Interior area
    • Structure area source: tax assessor
    • Total interior livable area: 2,882 sqft

    Property

    Parking
    • Total spaces: 2
    • Parking features: Garage - Attached
    Features
    • Patio & porch: Front Porch, Patio-Covered
    • Exterior features: Brick
    • Pool features: Community
    Lot
    • Size: 0.26 Acres
    • Features: Level, Interior Lot, Sprinkler System, Full Size Lot
    Details
    • Parcel number: 11008G01168
    • Zoning: PUDC
    • Zoning description: Single Family

    Construction

    Type & style
    • Home type: SingleFamily
    • Architectural style: Traditional
    Materials
    • Frame
    • Foundation: Slab
    • Roof: Asphalt
    Condition
    • Year built: 2014

    Utilities & green energy

    • Electric: 220 Volts, 110 Volt
    • Sewer: Public Sewer
    • Water: Public Water
    • Utilities for property: Cable Ready

    Community & HOA

    Community
    • Features: Fitness Center
    • Security: Security Service, Gated Community, Alarm-Smoke/Fire
    HOA
    • Has HOA: Yes
    • HOA fee: $206 monthly
    Location
    • Region: Savannah

    Financial & listing details

    • Price per square foot: $163/sqft
    • Tax assessed value: $460,700
    • Annual tax amount: $4,793
    • Inclusions: ceiling fans, Alarm-Smoke/Fire
    • Road surface type: Asphalt

    Price history

    DateEventPrice
    6/14/2019Sold$305,900-0.6%$106/sqft
    Source: Hive MLS #SA206401 Report a problem
    5/15/2019Pending sale$307,900$107/sqft
    Source: Savannah - WEICHERT, REALTORS - Stanford and Company #206401 Report a problem
    5/4/2019Price change$307,900-0.6%$107/sqft
    Source: Savannah - WEICHERT, REALTORS - Stanford and Company #206401 Report a problem
    3/12/2019Price change$309,900-1%$108/sqft
    Source: Cora Bett Thomas Realty #201876 Report a problem
    1/30/2019Listed for sale$312,900+13.8%$109/sqft
    Source: Cora Bett Thomas Realty #201876 Report a problem
    9/22/2016Sold$275,000-1.8%$95/sqft
    Source: Hive MLS #SA128661 Report a problem
    8/2/2016Price change$279,900-6.7%$97/sqft
    Source: LIGHTHOUSE POINT REALTY, LLC #128661 Report a problem
    4/20/2016Price change$299,900+3.4%$104/sqft
    Source: LIGHTHOUSE POINT REALTY, LLC #128661 Report a problem
    12/16/2015Listed for sale$289,900-3.3%$101/sqft
    Source: LIGHTHOUSE POINT REALTY, LLC #128661 Report a problem
    11/5/2015Listing removed$299,900$104/sqft
    Source: LIGHTHOUSE POINT REALTY, LLC #128661 Report a problem
    1/8/2015Listed for sale$299,900-2.9%$104/sqft
    Source: LIGHTHOUSE POINT REALTY, LLC #128661 Report a problem
    12/2/2014Sold$309,000+672.5%$107/sqft
    Source: Agent Provided Report a problem
    6/9/2014Sold$40,000$14/sqft
    Source: Public Record Report a problem

    Public tax history

    YearProperty taxesTax assessment
    2025$4,793 +6.8%$184,280 +0.8%
    2024$4,487 +17.6%$182,800 +19.4%
    2023$3,816 -10.6%$153,040 +1.8%
    2022$4,269 -1.5%$150,320 +11.1%
    2021$4,334 +1.1%$135,360 +10.6%
    2020$4,288 -7.9%$122,360 -2.4%
    2019$4,657 $125,320 +14%
    2018$4,657 +15.9%$109,920 -0.1%
    2017$4,019 +11.4%$110,000 +1.6%
    2016$3,608 -25.1%$108,320 +49.9%
    2015$4,815 +511.9%$72,240 +351.5%
    2014$787 $16,000
    2013-- $16,000
    2012-- $16,000
    2011-- $16,000 -26.7%
    2010-- $21,840 -19.1%
    2009-- $27,000 -10.6%
    2008-- $30,200
    2007-- $30,200 +9.4%
    2006-- $27,600
    Find assessor info on the county website

    Neighborhood: 31419

    Nearby schools

    GreatSchools rating
    Schools provided by the listing agent
    • Elementary: Gould
    • Middle: West Chatham
    • High: New Hampstead

    Source: The MLS. This data may not be complete. We recommend contacting the local school district to confirm school assignments for this home.

    Get pre-qualified for a loan
    At Zillow Home Loans, we can pre-qualify you in as little as 5 minutes with no impact to your credit score.

    An equal housing lender. NMLS #10287.

    Sell for more on Zillow
    Get a Zillow Showcase℠ listing at no additional cost and you could sell for .
    $469,800
    2% more
    +$9,396
    With Zillow Showcase(estimated)
    $479,196