Back on Market! With new septic!! Welcome to 55 Mogul Mountain Way—a rare opportunity to own a beautifully renovated mountain retreat in one of Reno's most sought-after rural communities. Recently fully renovated, this exceptional property seamlessly blends modern finishes with the privacy, space, and freedom that make Mogul so desirable. Perched to capture breathtaking panoramic views, the home overlooks the Sierra Nevada, Peavine Mountain, Somersett, and Verdi, creating an ever-changing backdrop from sunrise to sunset. Outside, the meticulously maintained and well-manicured landscaping enhances the property's curb appeal while complementing its natural surroundings. Designed for those who embrace the Northern Nevada lifestyle, the expansive property offers abundant parking and storage for all your recreational vehicles—including RVs, boats, jet skis, UTVs, trailers, and multiple vehicles—with room to spare. Located just minutes from downtown Reno and offering convenient access to Truckee and Lake Tahoe, you'll enjoy world-class skiing, hiking, mountain biking, fishing, boating, and countless year-round outdoor adventures right at your fingertips. Properties of this caliber rarely become available in Mogul. With no HOA, you'll enjoy the flexibility to truly make the property your own while taking full advantage of the unmatched outdoor lifestyle and open space that define this remarkable community. Whether you're seeking a peaceful primary residence, a recreational basecamp, or simply room to live without compromise, 55 Mogul Mountain Way delivers an extraordinary combination of privacy, views, convenience, and freedom that is increasingly difficult to find.
Active
$855,000
55 Mogul Mountain Dr, Reno, NV 89523
3beds
2,056sqft
Single Family Residence
Built in 1984
0.35 Acres Lot
$-- Zestimate®
$416/sqft
$-- HOA
What's special
Seamlessly blends modern finishesBeautifully renovated mountain retreat
- 3 days |
- 772 |
- 43 |
Likely to sell faster than
Zillow last checked:
Listing updated:
Listed by:
Louie Damonte III BS.146778 775-313-8297,
Ferrari-Lund Real Estate South,
YaYa Jackoby BS.64469 775-223-4795,
Ferrari-Lund Real Estate South
Source: NNRMLS,MLS#: 260010819
Facts & features
Interior
Bedrooms & bathrooms
- Bedrooms: 3
- Bathrooms: 2
- Full bathrooms: 2
Heating
- Fireplace(s), Forced Air, Natural Gas
Cooling
- Central Air
Appliances
- Included: Dishwasher, Disposal, Dryer, ENERGY STAR Qualified Appliances, Gas Cooktop, Gas Range, Microwave, Oven, Refrigerator, Washer
- Laundry: Cabinets, In Hall, Laundry Room, Shelves, Washer Hookup
Features
- Ceiling Fan(s), High Ceilings, Kitchen Island, Pantry, Master Downstairs, Vaulted Ceiling(s), Walk-In Closet(s)
- Flooring: Brick, Ceramic Tile, Laminate, Porcelain
- Windows: Blinds, Double Pane Windows, Drapes, ENERGY STAR Qualified Windows, Rods, Vinyl Frames
- Has fireplace: Yes
- Fireplace features: Wood Burning
- Common walls with other units/homes: No Common Walls
Interior area
- Total structure area: 2,056
- Total interior livable area: 2,056 sqft
Property
Parking
- Total spaces: 10
- Parking features: Additional Parking, Attached, Carport, Detached, Garage, Garage Door Opener, Parking Pad, RV Access/Parking
- Attached garage spaces: 2
- Has carport: Yes
Features
- Levels: One
- Stories: 1
- Patio & porch: Uncovered, Porch, Covered, Patio, Deck
- Exterior features: None
- Spa features: None
- Fencing: Back Yard,Full
- Has view: Yes
- View description: Desert, Mountain(s), Peek, Trees/Woods
Lot
- Size: 0.35 Acres
- Features: Artificial Turf, Landscaped, Level, Sprinklers In Front
Details
- Additional structures: Shed(s), Workshop, Other
- Parcel number: 03844402
- Zoning: LDS
Construction
Type & style
- Home type: SingleFamily
- Property subtype: Single Family Residence
Materials
- Insulation - Batts, Insulation - Blown-In
- Foundation: Insulated Foundation, Concrete Perimeter, Crawl Space, Full Perimeter, Pillar/Post/Pier
- Roof: Composition,Pitched
Condition
- New construction: No
- Year built: 1984
Utilities & green energy
- Sewer: Septic Tank
- Water: Public
- Utilities for property: Cable Available, Electricity Available, Electricity Connected, Internet Available, Internet Connected, Natural Gas Available, Natural Gas Connected, Phone Available, Water Available, Cellular Coverage, Water Meter Installed
Green energy
- Energy generation: Solar
Community & HOA
Community
- Security: Carbon Monoxide Detector(s), Fire Alarm, Smoke Detector(s)
- Subdivision: Mogul Highlands 1
HOA
- Has HOA: No
Location
- Region: Reno
Financial & listing details
- Price per square foot: $416/sqft
- Tax assessed value: $294,781
- Annual tax amount: $2,342
- Date on market: 8/20/2026
- Cumulative days on market: 24 days
- Listing terms: 1031 Exchange,Cash,Conventional,FHA,Relocation Property,VA Loan
Estimated market value
Not available
Estimated sales range
Not available
Not available
Price history
| Date | Event | Price |
|---|---|---|
| 8/20/2026 | Listed for sale | $855,000+3.1%$416/sqft |
Source:  NNRMLS #260010819 Report a problem NNRMLS #260010819 Report a problem | ||
| 7/30/2026 | Listing removed | $829,000$403/sqft |
Source: NNRMLS #260008749 Report a problem | ||
| 7/14/2026 | Contingent | $829,000$403/sqft |
Source: NNRMLS #260008749 Report a problem | ||
| 7/9/2026 | Listed for sale | $829,000+61%$403/sqft |
Source: NNRMLS #260008749 Report a problem | ||
| 8/10/2020 | Sold | $515,000-1.9%$250/sqft |
Source:  NNRMLS #200006585 Report a problem NNRMLS #200006585 Report a problem | ||
| 5/25/2020 | Listed for sale | $525,000$255/sqft |
Source: Berkshire Hathaway HomeService #200006585 Report a problem | ||
Public tax history
| Year | Property taxes | Tax assessment |
|---|---|---|
| 2026 | $2,343 +2.9% | $103,173 -1.6% |
| 2025 | $2,276 +2.9% | $104,873 +1.2% |
| 2024 | $2,212 +3.1% | $103,676 +3.6% |
| 2023 | $2,146 +2.9% | $100,074 +20.3% |
| 2022 | $2,086 +3.1% | $83,180 +13.7% |
| 2021 | $2,023 +3% | $73,157 +4.8% |
| 2020 | $1,964 -2.9% | $69,774 |
| 2019 | $2,023 +3% | $69,774 +10.7% |
| 2018 | $1,964 +10.8% | $63,041 +3.2% |
| 2017 | $1,773 | $61,083 +3.4% |
| 2016 | $1,773 | $59,057 +1.4% |
| 2015 | $1,773 +3.2% | $58,263 +8.1% |
| 2014 | $1,719 | $53,911 +5.2% |
| 2013 | $1,719 | $51,267 |
| 2012 | -- | $51,267 -0.1% |
| 2011 | -- | $51,319 -4% |
| 2010 | -- | $53,445 -20.9% |
| 2009 | -- | $67,524 -6.5% |
| 2008 | -- | $72,202 -16.3% |
| 2007 | -- | $86,305 +39.4% |
| 2006 | -- | $61,915 +7.8% |
| 2005 | -- | $57,429 -0.6% |
| 2004 | -- | $57,762 +0.2% |
| 2003 | -- | $57,630 +0.6% |
| 2002 | -- | $57,274 |
| 2001 | -- | $57,274 |
Find assessor info on the county website
Monthly payment
Est. payment
Payment breakdown
Explore the cost of this home by adjusting the details. Changes won't be saved.Climate risks
Neighborhood: Mogul
Nearby schools
GreatSchools rating
- 9/10Verdi Elementary SchoolGrades: PK-5Distance: 2.7 mi
- 6/10B D Billinghurst Middle SchoolGrades: 6-8Distance: 2.6 mi
- 7/10Robert Mc Queen High SchoolGrades: 9-12Distance: 3.4 mi
Schools provided by the listing agent
- Elementary: Verdi
- Middle: Billinghurst
- High: McQueen
Source: NNRMLS. This data may not be complete. We recommend contacting the local school district to confirm school assignments for this home.
- $703,1003 bd2 ba1.6k sqft65 Mogul Mountain Dr, Reno, NV 89523Off Market
- $594,3003 bd2 ba1.5k sqft45 Mogul Mountain Dr, Reno, NV 89523Off Market
- $717,1002 bd2 ba1.8k sqft920 Broderick Trl, Reno, NV 89523Off Market
- $947,7003 bd2 ba2.4k sqft930 Broderick Trl, Reno, NV 89523Off Market
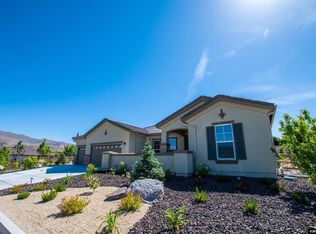
- $---- bd-- ba-- sqft13 Mountain Ridge Rd, Reno, NV 89523Off Market
- $600,0003 bd2 ba1.5k sqft35 Mogul Mountain Dr, Reno, NV 89523Off Market
- $684,7004 bd2 ba1.8k sqft40 Mogul Mountain Dr, Reno, NV 89523Off Market
- $686,8003 bd2 ba1.7k sqft30 Mogul Mountain Dr, Reno, NV 89523Off Market
A local agent can set up tours, give advice and negotiate with sellers.
Similar homes
- $862,0005 bd3 ba2.7k sqft6607 Enchanted Valley Dr, Reno, NV 89523Active
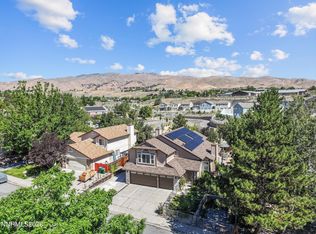
 MLS ID #260009710, Jonathan Poole, Real Broker LLC. NNRMLS
 - $849,0003 bd2 ba2.4k sqft11075 Orchard Hill Dr, Reno, NV 89511Active
 MLS ID #260010906, Kendall Nemedez, RE/MAX Professionals-Reno. NNRMLS
 - $569,0004 bd3 ba2k sqft7635 Pebblestone Way, Reno, NV 89523Active
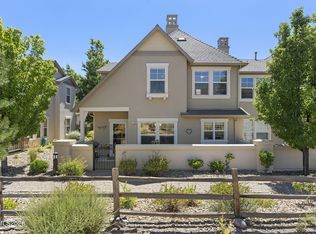 MLS ID #260010902, Theresa Thomson, Sierra Nevada Properties-Reno. NNRMLS
 - $850,0004 bd3 ba2k sqft2490 W Moana Ln, Reno, NV 89509Active
 MLS ID #260010532, Mitchell Ross, RE/MAX Professionals-Reno. NNRMLS
 - $825,0004 bd3 ba2.3k sqft1431 Snow Summit Dr, Reno, NV 89523ActiveMLS ID #260008601, Benny Lorenzo, Elevate Realty. NNRMLS
- $949,0004 bd4 ba2.3k sqft2360 Maple Leaf Trl, Reno, NV 89523ActiveMLS ID #260009630, David Tully, Real Broker LLC. NNRMLS
- $665,0003 bd3 ba1.6k sqft4643 Bradford Ct, Reno, NV 89519ActiveMLS ID #260007448, Devin Scruggs, Dickson Realty - Caughlin. NNRMLS
- $979,9993 bd3 ba2.9k sqft1635 Crescent Pointe Way, Reno, NV 89523ActiveMLS ID #260008145, Louie Damonte III, Ferrari-Lund Real Estate South. NNRMLS
- $1,145,0004 bd3 ba3k sqft2301 Solari Dr, Reno, NV 89509ActiveMLS ID #260010955, Nicholas Podesta, RE/MAX Professionals-Sparks. NNRMLS
- $875,0003 bd2 ba2.3k sqft14570 Virginia Foothills Dr, Reno, NV 89521ActiveMLS ID #260007027, Kylie Keenan, Dickson Realty - Caughlin. NNRMLS
- $550,0003 bd3 ba1.6k sqft4380 Tuscany Cir, Reno, NV 89523ActiveMLS ID #260010394, Kevin Trexler, Nevada Home Realty. NNRMLS
- $599,9503 bd2 ba1.4k sqft3205 Fairlands Ct, Reno, NV 89523ActiveMLS ID #260008618, Cameron Meals, Blue Sierra Realty. NNRMLS
- $799,0003 bd2 ba1.9k sqft2775 Ramona Rd, Reno, NV 89521ActiveMLS ID #260009517, Kathy Wilson, Coldwell Banker Select Reno. NNRMLS
- $697,0003 bd2 ba1.7k sqft10750 Whitehawk Dr, Reno, NV 89508ActiveMLS ID #260009365, Barbra Tuttle, Fathom Realty. NNRMLS
- $899,0004 bd3 ba2.8k sqft20460 Cooke Dr, Reno, NV 89521ActiveMLS ID #260008289, Jonathan Minerick, Homecoin.com. NNRMLS
- $998,5003 bd3 ba2k sqft2315 Armstrong Ln, Reno, NV 89509ActiveMLS ID #260006569, Kevin Trexler, Nevada Home Realty. NNRMLS
- $799,0004 bd3 ba2.4k sqft9626 Shadowstone Way, Reno, NV 89521ActiveMLS ID #260010446, Mitchell Landsinger, Coldwell Banker Select Mt Rose. NNRMLS
- $899,0004 bd3 ba2.5k sqft8405 Fenhollow Dr, Verdi, NV 89439For Sale
 MLS ID #20261327, Jacqueline Ginley, Chase International - Trk. TSMLS
 - $795,5703 bd2 ba1.9k sqft2540 Granite Springs Rd, Reno, NV 89519ActiveMLS ID #260005987, Christopher Galli, Dickson Realty - Downtown. NNRMLS
- $499,9993 bd2 ba1.2k sqft345 E Gault Way, Sparks, NV 89431ActiveMLS ID #260010857, Scott Dozois, NextHome Yourpickettfence Group. NNRMLS
