Skip main navigation
Closed
Street View
  • $4,150,000

    55 Monterey Drive, Tiburon, CA 94920

    5beds
    4,248sqft
    Single Family Residence
    Built in 1997
    0.65 Acres Lot
    $4,214,500 Zestimate®
    $977/sqft
    $17,734 Estimated rent

    Home value

    $4,214,500

    $3.79M - $4.72M

    $17,734/mo

    Zestimate® history
    Loading
    Loading...

    Owner options

    List your home for rent

    $17,734/mo

    Rent Zestimate®

    Find your next renter with Zillow Rental Manager. Plus, with online applications, you can quickly screen prospective tenants – for free.

    Learn more

    $17,734/mo

    Rent Zestimate®

    Refinance and save

    $26,116/mo

    Est. payment

    Refinancing to a lower rate could help reduce your monthly payments and save thousands over the life of the loan.

    See today's rates

    $26,116/mo

    Est. payment

    Explore your selling options

    Work with a Zillow partner agent

    Leverage their expertise and Zillow's premium Showcase listings to get your home seen by more buyers.

    Get started

    List with your own agent

    Get your home in front of millions of buyers by listing it on Zillow.

    Learn how to do it

    Sell it yourself

    Take full control of how buyers see your home on Zillow by listing For Sale by Owner (FSBO).

    List your home

    What's special

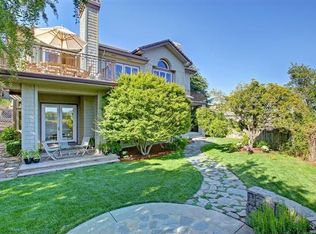
    Flat yardSeamless connection to naturePrivate sunny poolLarge islandPrivate sitting areaBreakfast barStunning split-level home
    Nestled at the end of a private drive,this enchanting property immediately captivates with its tranquil ambiance and seamless connection to nature.A true sanctuary,this stunning split-level home features expansive,light-filled rooms and soaring ceilings that elevate the sense of space throughout.The main living area is a showstopper,offering breathtaking,panoramic views of the iconic San Francisco skyline.With five spacious bedrooms and four and a half beautifully appointed bathrooms,this home ensures ample room for both relaxation and entertainment.The flexible layout includes formal and casual dining areas,inviting family and living rooms,and a music loft that doubles as a cozy seating area.At the heart of the home lies the remodeled chef's kitchen,a culinary dream equipped with abundant storage,a large island,a breakfast bar,and a casual dining nook.Open to the family, living, and dining rooms,this space is perfect for gatherings and everyday moments alike.The luxurious primary suite offers a peaceful retreat with a private sitting area and fireplace.The walk-in closet is a masterpiece of organization,featuring custom built-ins to maximize storage. Spa-inspired bathroom is nothing short of indulgent,with a deep soaking tub, and multi-head shower. Private sunny pool,flat yard!

    Zillow last checked:

    Listing updated:

    Listed by:

    Kathleen Clifford DRE #01321467 415-314-6466,

    Compass 415-380-6100,

    Lauren A Turnauer DRE #01519703 415-235-7944,

    Compass

    Bought with:

    Mark Rushford, DRE #01400112

    Coldwell Banker Realty

    Source: BAREIS,MLS#: 325007099MLS LogoOriginating MLS: Marin County

    Facts & features

    Interior

    Bedrooms & bathrooms
    • Bedrooms: 5
    • Bathrooms: 5
    • Full bathrooms: 4
    • 1/2 bathrooms: 1
    Rooms
    • Room types: Dining Room, Family Room, Kitchen, Laundry, Living Room, Master Bathroom, Master Bedroom, Primary Bedroom 2+, Possible Guest
    Primary bedroom
    • Features: Ground Floor, Outside Access, Sitting Area, Sitting Room, Walk-In Closet(s)
    Bedroom
    • Level: Lower,Upper
    Primary bathroom
    • Features: Double Vanity, Stone, Window
    Bathroom
    • Features: Low-Flow Toilet(s), Stone
    • Level: Lower,Upper
    Dining room
    • Features: Formal Area, Formal Room
    • Level: Main
    Family room
    • Features: Cathedral/Vaulted, Deck Attached, View
    • Level: Main
    Kitchen
    • Features: Breakfast Area, Kitchen Island, Kitchen/Family Combo, Slab Counter, Stone Counters
    • Level: Main
    Living room
    • Features: Cathedral/Vaulted, Deck Attached, View
    • Level: Main
    Heating
    • MultiZone
    Cooling
    • MultiZone
    Appliances
    • Included: Built-In Refrigerator, Dishwasher, Disposal, Double Oven, Gas Cooktop, Range Hood, Dryer, Washer
    • Laundry: Cabinets, Inside Area
    Features
    • Cathedral Ceiling(s), Formal Entry
    • Flooring: Carpet, Wood
    • Windows: Dual Pane Full
    • Has basement: No
    • Number of fireplaces: 2
    • Fireplace features: Gas Starter, Living Room, Master Bedroom
    Interior area
    • Total structure area: 4,248
    • Total interior livable area: 4,248 sqft

    Property

    Parking
    • Total spaces: 8
    • Parking features: Attached, Enclosed, Electric Vehicle Charging Station(s), Garage Door Opener, Garage Faces Front, Inside Entrance, Side By Side, Paved
    • Attached garage spaces: 3
    • Has uncovered spaces: Yes
    Features
    • Levels: Multi/Split
    • Stories: 3
    • Patio & porch: Rear Porch, Patio, Deck
    • Pool features: Pool Cover
    • Has spa: Yes
    • Spa features: Bath
    • Fencing: Full
    • Has view: Yes
    • View description: Bay, Bridge(s), City, City Lights, Hills, San Francisco, Water
    • Has water view: Yes
    • Water view: Bay,Water
    Lot
    • Size: 0.65 Acres
    • Features: Dead End, Landscape Misc
    Details
    • Parcel number: 03439503
    • Special conditions: Standard

    Construction

    Type & style
    • Home type: SingleFamily
    • Architectural style: Contemporary
    • Property subtype: Single Family Residence
    Materials
    • Roof: Composition
    Condition
    • Year built: 1997

    Utilities & green energy

    • Sewer: Public Sewer
    • Water: Water District
    • Utilities for property: Public

    Community & HOA

    HOA
    • Has HOA: No
    Location
    • Region: Tiburon

    Financial & listing details

    • Price per square foot: $977/sqft
    • Tax assessed value: $3,557,708
    • Annual tax amount: $50,625
    • Date on market: 3/20/2025

    Price history

    DateEventPrice
    5/14/2025Sold$4,150,000-2.4%$977/sqft
    Source: BAREIS #325007099 Report a problem
    4/1/2025Pending sale$4,250,000$1,000/sqft
    Source: BAREIS #325007099 Report a problem
    3/20/2025Listed for sale$4,250,000+63.8%$1,000/sqft
    Source: BAREIS #325007099 Report a problem
    9/27/2006Sold$2,595,000+9.3%$611/sqft
    Source: Public Record Report a problem
    3/25/2005Sold$2,375,000+168.4%$559/sqft
    Source: Public Record Report a problem
    4/15/1997Sold$885,000$208/sqft
    Source: Public Record Report a problem

    Public tax history

    YearProperty taxesTax assessment
    2025$50,625 +19.3%$3,557,708 +2%
    2024$42,450 +1.4%$3,487,970 +2%
    2023$41,854 +3.6%$3,419,588 +2%
    2022$40,403 +1.6%$3,352,559 +2%
    2021$39,769 +0.5%$3,286,832 +1%
    2020$39,566 +2.8%$3,253,133 +2%
    2019$38,477 +1.3%$3,189,371 +2%
    2018$37,977 +4%$3,126,856 +4.4%
    2017$36,502 +9.1%$2,995,564 +6.4%
    2016$33,466 +4.5%$2,815,890 +6%
    2015$32,032 +15.6%$2,656,500 +15%
    2014$27,711 $2,310,000 +10%
    2013-- $2,100,000
    2012-- $2,100,000
    2011-- $2,100,000 -18.3%
    2010-- $2,569,050 -4.8%
    2009-- $2,699,838 +2%
    2008-- $2,646,900 +2%
    2007-- $2,595,000 +7.1%
    2006-- $2,422,500 +128.9%
    2005-- $1,058,097 +2%
    2004-- $1,037,351 +1.9%
    2003-- $1,018,341 +2%
    2002-- $998,383 +2%
    2001-- $978,814
    Find assessor info on the county website

    Neighborhood: 94920

    Nearby schools

    GreatSchools rating
    Get a cash offer in 3 minutes
    Find out how much your home could sell for in as little as 3 minutes with a no-obligation cash offer.
    Estimated market value
    $4,214,500
    Get a cash offer in 3 minutes
    Find out how much your home could sell for in as little as 3 minutes with a no-obligation cash offer.
    Estimated market value
    $4,214,500