Tucked into a quiet corner of a beautifully maintained community, this move-in-ready 2 bed, 2 bath condo offers easy one-level living with hardwood floors, vaulted ceilings, and a semi-open layout. Both bedrooms feature walk-in closets, spacious bathrooms, and fresh paint. With much of the routine upkeep handled by the HOA, this home offers a simplified lifestyle. As a corner unit with landscaping designed for privacy and direct access to the adjacent green space, you'll enjoy an especially private setting. Located just off University Drive, it’s a convenient hub for Redstone Arsenal, Downtown, and MidCity—ideal for any stage of life.
Sold for $275,000
$275,000
55 Moore Farm Cir NW #55, Huntsville, AL 35806
2beds
1,624sqft
Condominium
Built in 2012
-- sqft lot
$276,100 Zestimate®
$169/sqft
$1,996 Estimated rent
Home value
$276,100
$254,000 - $298,000
$1,996/mo
Zestimate® history
Owner options
List your home for rent
$1,996/mo
Rent Zestimate®
Find your next renter with Zillow Rental Manager. Plus, with online applications, you can quickly screen prospective tenants – for free.
$1,996/mo
Rent Zestimate®
Refinance and save
$1,916/mo
Est. payment
Refinancing to a lower rate could help reduce your monthly payments and save thousands over the life of the loan.
$1,916/mo
Est. payment
Explore your selling options
Work with a Zillow partner agent
Leverage their expertise and Zillow's premium Showcase listings to get your home seen by more buyers.
Get startedList with your own agent
Get your home in front of millions of buyers by listing it on Zillow.
Learn how to do itSell it yourself
Take full control of how buyers see your home on Zillow by listing For Sale by Owner (FSBO).
List your homeWhat's special
Fresh paintEasy one-level livingSemi-open layoutCorner unitHardwood floorsLandscaping designed for privacyVaulted ceilings
Zillow last checked:
Listing updated:
Listed by:
Roger Wallace 256-318-5147,
RE/MAX Today,
Cameron Pressnell 205-994-0381,
RE/MAX Today
Bought with:
Sonja Esslinger, 95722
CRYE-LEIKE REALTORS - Hsv
Source: ValleyMLS,MLS#: 21905585
Facts & features
Interior
Bedrooms & bathrooms
- Bedrooms: 2
- Bathrooms: 2
- Full bathrooms: 2
Rooms
- Room types: Master Bedroom, Living Room, Bedroom 2, Dining Room, Kitchen, Laundry, Sun, Bath:Full, Master Bathroom
Primary bedroom
- Features: 10’ + Ceiling, Ceiling Fan(s), Smooth Ceiling, Vaulted Ceiling(s), Wood Floor
- Level: First
- Area: 195
- Dimensions: 15 x 13
Bedroom 2
- Features: Smooth Ceiling, Wood Floor, Walk-In Closet(s)
- Level: First
- Area: 132
- Dimensions: 12 x 11
Primary bathroom
- Features: Smooth Ceiling, Tile, Walk-In Closet(s)
- Level: First
- Area: 90
- Dimensions: 10 x 9
Bathroom 1
- Features: Smooth Ceiling, Tile
- Level: First
- Area: 100
- Dimensions: 10 x 10
Dining room
- Features: Crown Molding, Chair Rail, Smooth Ceiling, Wood Floor, Wainscoting
- Level: First
- Area: 196
- Dimensions: 14 x 14
Kitchen
- Features: Crown Molding, Eat-in Kitchen, Granite Counters, Pantry, Recessed Lighting, Sitting Area, Smooth Ceiling, Wood Floor
- Level: First
- Area: 156
- Dimensions: 13 x 12
Living room
- Features: 9’ Ceiling, Crown Molding, Fireplace, Sitting Area, Smooth Ceiling, Tray Ceiling(s), Wood Floor
- Level: First
- Area: 270
- Dimensions: 18 x 15
Laundry room
- Features: Smooth Ceiling, Tile
- Level: First
- Area: 42
- Dimensions: 7 x 6
Heating
- Central 1, Electric
Cooling
- Central 1
Appliances
- Included: Cooktop, Oven, Dishwasher, Microwave, Refrigerator, Disposal
Features
- Has basement: No
- Number of fireplaces: 1
- Fireplace features: Gas Log, One
Interior area
- Total interior livable area: 1,624 sqft
Property
Parking
- Parking features: Garage-Two Car, Garage-Attached, Garage Door Opener, Driveway-Paved/Asphalt, Corner Lot
Features
- Levels: One
- Stories: 1
- Patio & porch: Covered Porch
- Exterior features: Curb/Gutters, Sidewalk, Sprinkler Sys
Details
- Parcel number: 1507360000003.021.CONDO
Construction
Type & style
- Home type: Condo
- Architectural style: Ranch
- Property subtype: Condominium
Materials
- Foundation: Slab
Condition
- New construction: No
- Year built: 2012
Utilities & green energy
- Sewer: Public Sewer
- Water: Public
Community & HOA
Community
- Features: Curbs
- Security: Security System
- Subdivision: Villas At Research Park
HOA
- Has HOA: Yes
- Amenities included: Clubhouse, Pool, Common Grounds, Cabana
- Services included: Club House, Community Pool (OA), Maintenance Structure, Maintenance Grounds, Common Grounds, Insurance, Trash, Pest Control, Cabana
- HOA fee: $300 monthly
- HOA name: Beacon Management Services
Location
- Region: Huntsville
Financial & listing details
- Price per square foot: $169/sqft
- Date on market: 12/22/2025
Price history
| Date | Event | Price |
|---|---|---|
| 4/17/2026 | Sold | $275,000$169/sqft |
Source:  ValleyMLS #21905585 Report a problem ValleyMLS #21905585 Report a problem | ||
| 3/16/2026 | Pending sale | $275,000$169/sqft |
Source: ValleyMLS #21905585 Report a problem | ||
| 1/29/2026 | Price change | $275,000-3.5%$169/sqft |
Source: ValleyMLS #21905585 Report a problem | ||
| 12/22/2025 | Listed for sale | $285,000$175/sqft |
Source: ValleyMLS #21905585 Report a problem | ||
| 12/13/2025 | Listing removed | $285,000$175/sqft |
Source: ValleyMLS #21905585 Report a problem | ||
| 12/11/2025 | Listed for sale | $285,000$175/sqft |
Source: ValleyMLS #21905585 Report a problem | ||
Public tax history
Tax history is unavailable.
Neighborhood: 35806
Nearby homes
- $275,0002 bd2 ba1.5k sqft55 Moore Farm Cir NW, Huntsville, AL 35806Sold

- $285,9002 bd2 ba1.4k sqft57 Moore Farm Cir NW, Huntsville, AL 35806Off Market
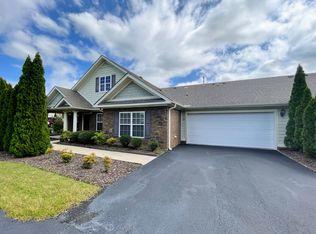
- $206,7002 bd2 ba1.4k sqft57 Moore Farm Cir NW #1, Huntsville, AL 35806Off Market
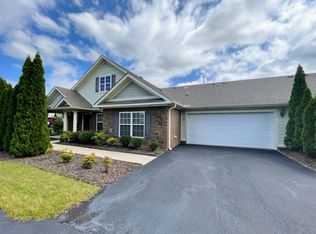
- $259,1002 bd2 ba1.3k sqft61 Moore Farm Cir NW, Huntsville, AL 35806Off Market

- $--0.4 AcresMoore Farm Ln, Huntsville, AL 35806Off Market
- $263,200-- bd1 ba-- sqft59 Moore Farm Cir NW, Huntsville, AL 35806Off Market
- $279,7002 bd2 ba1.5k sqft69 Moore Farm Cir NW, Huntsville, AL 35806Off Market
- $335,100-- bd1 ba-- sqft182 Moore Farm Cir NW, Huntsville, AL 35806Off Market
Nearby schools
GreatSchools rating
- 4/10Providence Elementary SchoolGrades: PK-5Distance: 1.4 mi
- 3/10Williams Middle SchoolGrades: 6-8Distance: 8.1 mi
- 2/10Columbia High SchoolGrades: 9-12Distance: 1.3 mi
Schools provided by the listing agent
- Elementary: Providence Elementary
- Middle: Williams
- High: Columbia High
Source: ValleyMLS. This data may not be complete. We recommend contacting the local school district to confirm school assignments for this home.
Get a cash offer in 3 minutes
Find out how much your home could sell for in as little as 3 minutes with a no-obligation cash offer.
Estimated market value
$276,100
Get a cash offer in 3 minutes
Find out how much your home could sell for in as little as 3 minutes with a no-obligation cash offer.
Estimated market value
$276,100
- Alabama
- Madison County
- Huntsville
- 35806
- 55 Moore Farm Cir NW Unit 55
Nearby cities
Nearby neighborhoods
Nearby zip codes
Other Huntsville Topics
