Extensively updated 3-bdr, 2.5 bath cottage at Bear Lake Reserve. It is located only 6 minutes from both Lake Club and Jack Nicklaus golf course and is situated for maximum privacy.
First floor boasts a large living room with wood burning fireplace and 1/2 bath and open concept kitchen and dining room. The laundry room has new full-size washer and dryer. The master bdr, also on the main floor, has a large ensuite and two spacious closets. Upstairs are two large bedrooms and a full bath.
Off of the living room is a spacious screened porch with dining table, gas grill and seating area surrounding a wood burning fireplace.
This home has been meticulously updated, including fresh paint throughout, new rugs, custom leather love seat, updated lighting and new bedding. Each room has be curated to create a perfect mountain retreat. Spanning over 2100 Acres, Bear Lake Reserve offers hiking trails, boating, 2 pools, full service bar and restaurants.
Closed
$570,000
55 Mossycup Ct, Tuckasegee, NC 28783
3beds
1,961sqft
Single Family Residence
Built in 2006
1.22 Acres Lot
$565,600 Zestimate®
$291/sqft
$2,586 Estimated rent
Home value
$565,600
Estimated sales range
Not available
$2,586/mo
Zestimate® history
Owner options
List your home for rent
$2,586/mo
Rent Zestimate®
Find your next renter with Zillow Rental Manager. Plus, with online applications, you can quickly screen prospective tenants – for free.
$2,586/mo
Rent Zestimate®
Refinance and save
$4,467/mo
Est. payment
Refinancing to a lower rate could help reduce your monthly payments and save thousands over the life of the loan.
$4,467/mo
Est. payment
Explore your selling options
Work with a Zillow partner agent
Leverage their expertise and Zillow's premium Showcase listings to get your home seen by more buyers.
Get startedList with your own agent
Get your home in front of millions of buyers by listing it on Zillow.
Learn how to do itSell it yourself
Take full control of how buyers see your home on Zillow by listing For Sale by Owner (FSBO).
List your homeWhat's special
Wood burning fireplaceCustom leather love seatUpdated lightingLaundry roomScreened porchSpacious closetsNew rugs
Zillow last checked:
Listing updated:
Listed by:
Victoria Matheny victoria@bearlakereserve.com,
BLR Realty LLC
Bought with:
Victoria Matheny
BLR Realty LLC
Source: Canopy MLS as distributed by MLS GRID,MLS#: 4177074
Facts & features
Interior
Bedrooms & bathrooms
- Bedrooms: 3
- Bathrooms: 3
- Full bathrooms: 2
- 1/2 bathrooms: 1
- Main level bedrooms: 1
Primary bedroom
- Features: En Suite Bathroom
- Level: Main
Bathroom full
- Features: Walk-In Closet(s)
- Level: Main
Kitchen
- Features: Breakfast Bar
- Level: Main
Heating
- Central, Electric
Cooling
- Central Air
Appliances
- Included: Dishwasher, Disposal, Dryer, Electric Range, Exhaust Fan, Ice Maker, Microwave, Oven, Plumbed For Ice Maker, Refrigerator with Ice Maker, Self Cleaning Oven, Washer/Dryer
- Laundry: Electric Dryer Hookup, Laundry Room, Main Level
Features
- Breakfast Bar, Open Floorplan
- Flooring: Carpet, Wood
- Doors: French Doors, Screen Door(s)
- Windows: Insulated Windows, Window Treatments
- Has basement: No
- Fireplace features: Gas Starter, Great Room, Porch, Wood Burning
Interior area
- Total structure area: 1,961
- Total interior livable area: 1,961 sqft
- Finished area above ground: 1,961
- Finished area below ground: 0
Property
Parking
- Total spaces: 3
- Parking features: Parking Space(s)
- Uncovered spaces: 3
- Details: Space in front and side of cottage
Features
- Levels: One and One Half
- Stories: 1.5
- Patio & porch: Front Porch, Rear Porch, Screened
- Exterior features: Lawn Maintenance
- Spa features: Community
- Has view: Yes
- View description: Mountain(s)
Lot
- Size: 1.22 Acres
- Features: Paved, Sloped, Wooded
Details
- Parcel number: 7586615646
- Zoning: R-1
- Special conditions: Standard
- Other equipment: Fuel Tank(s), Generator
Construction
Type & style
- Home type: SingleFamily
- Architectural style: Cottage
- Property subtype: Single Family Residence
Materials
- Stone, Wood
- Foundation: Crawl Space, Pillar/Post/Pier
Condition
- New construction: No
- Year built: 2006
Details
- Builder model: The Mountain Laurel
- Builder name: Centex Resort Division
Utilities & green energy
- Sewer: Shared Septic
- Water: Community Well
- Utilities for property: Cable Connected, Electricity Connected, Phone Connected, Propane, Underground Power Lines, Underground Utilities
Community & HOA
Community
- Features: Clubhouse, Fitness Center, Gated, Golf, Helipad, Lake Access, Picnic Area, Putting Green, Recreation Area, RV / Boat Storage, Sauna, Tennis Court(s), Walking Trails
- Security: Security Service
- Subdivision: Bear Lake Reserve
HOA
- Has HOA: Yes
- HOA fee: $1,247 monthly
- HOA name: BLROA
- HOA phone: 828-293-3455
Location
- Region: Tuckasegee
- Elevation: 3000 Feet
Financial & listing details
- Price per square foot: $291/sqft
- Tax assessed value: $522,437
- Annual tax amount: $1,745
- Date on market: 8/30/2024
- Cumulative days on market: 129 days
- Listing terms: Cash,Conventional,VA Loan
- Electric utility on property: Yes
- Road surface type: Asphalt, Paved
Price history
| Date | Event | Price |
|---|---|---|
| 3/4/2025 | Sold | $570,000-2.6%$291/sqft |
Source:  Canopy MLS as distributed by MLS GRID #4177074 Report a problem Canopy MLS as distributed by MLS GRID #4177074 Report a problem | ||
| 11/20/2024 | Price change | $585,000-8.4%$298/sqft |
Source: Canopy MLS as distributed by MLS GRID #4177074 Report a problem | ||
| 8/30/2024 | Listed for sale | $638,900+35.9%$326/sqft |
Source: Canopy MLS as distributed by MLS GRID #4177074 Report a problem | ||
| 10/24/2023 | Sold | $470,000-3.1%$240/sqft |
Source: Canopy MLS as distributed by MLS GRID #4022971 Report a problem | ||
| 9/8/2023 | Contingent | $485,000$247/sqft |
Source: HCMLS #102082 Report a problem | ||
| 8/31/2023 | Price change | $485,000-3%$247/sqft |
Source: Canopy MLS as distributed by MLS GRID #4022971 Report a problem | ||
| 7/23/2023 | Price change | $500,000-2%$255/sqft |
Source: Canopy MLS as distributed by MLS GRID #4022971 Report a problem | ||
| 7/1/2023 | Listed for sale | $510,000-1%$260/sqft |
Source: Canopy MLS as distributed by MLS GRID #CAR4022971 Report a problem | ||
| 6/16/2023 | Contingent | $515,000$263/sqft |
Source: HCMLS #102082 Report a problem | ||
| 5/25/2023 | Price change | $515,000-1.9%$263/sqft |
Source: Canopy MLS as distributed by MLS GRID #CAR4022971 Report a problem | ||
| 4/22/2023 | Listed for sale | $525,000+50%$268/sqft |
Source: Canopy MLS as distributed by MLS GRID #CAR4022971 Report a problem | ||
| 11/19/2020 | Sold | $349,900$178/sqft |
Source: Canopy MLS as distributed by MLS GRID #3661100 Report a problem | ||
| 10/17/2020 | Pending sale | $349,900$178/sqft |
Source: SUNDOG REALTY #94715 Report a problem | ||
| 9/18/2020 | Listed for sale | $349,900$178/sqft |
Source: SUNDOG REALTY #94715 Report a problem | ||
Public tax history
| Year | Property taxes | Tax assessment |
|---|---|---|
| 2025 | $1,745 +16.9% | $522,437 +45.2% |
| 2024 | $1,493 | $359,890 |
| 2023 | $1,493 | $359,890 |
| 2022 | $1,493 +7.2% | $359,890 |
| 2021 | $1,393 +6.8% | $359,890 +12.1% |
| 2020 | $1,304 | $321,130 |
| 2019 | $1,304 | $321,130 |
| 2018 | $1,304 | $321,130 |
| 2017 | $1,304 +2.5% | $321,130 |
| 2015 | $1,272 -16.7% | $321,130 -37.7% |
| 2011 | $1,527 | $515,230 |
Find assessor info on the county website
Neighborhood: 28783
Nearby homes
- $200,000-- bd-- ba-- sqft625 Grandview Dr, Glenville, NC 28736Off Market
- $536,6003 bd3 ba1.8k sqft40 Mossycup Ct, Tuckasegee, NC 28783Off Market
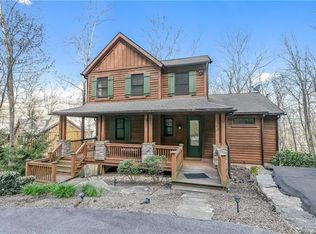
- $485,1003 bd2 ba1.5k sqft62 Mossycup Ct, Tuckasegee, NC 28783Off Market
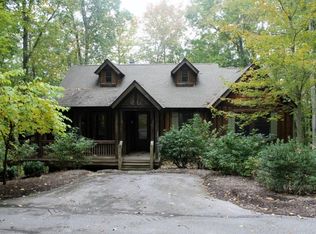
- $75,0003 bd3 ba3.1k sqft57 Mossycup Ct, Tuckasegee, NC 28783Off Market
- $75,000-- bd-- ba-- sqftLOT V9 Grandview Dr, Tuckasegee, NC 28783Off Market
- $50,000-- bd-- ba-- sqftLOT V3 Grandview Dr, Tuckasegee, NC 28783Off Market
- $75,000-- bd-- ba-- sqftLOT V6 Grandview Dr, Tuckasegee, NC 28783Off Market
- $50,000-- bd-- ba-- sqftLOT V2 Grandview Dr, Tuckasegee, NC 28783Off Market
Nearby schools
GreatSchools rating
- 5/10Blue Ridge SchoolGrades: PK-6Distance: 7.4 mi
- 4/10Blue Ridge Virtual Early CollegeGrades: 7-12Distance: 7.4 mi
- 9/10Jackson County Early CollegeGrades: 9-12Distance: 11.6 mi
Schools provided by the listing agent
- Elementary: Cullowhee Valley
- Middle: Cullowhee Valley
- High: Smokey Mountain
Source: Canopy MLS as distributed by MLS GRID. This data may not be complete. We recommend contacting the local school district to confirm school assignments for this home.


Get pre-qualified for a loan
At Zillow Home Loans, we can pre-qualify you in as little as 5 minutes with no impact to your credit score.An equal housing lender. NMLS #10287.
- North Carolina
- Jackson County
- Glenville
- 28783
- 55 Mossycup Ct
Nearby cities
Nearby zip codes
Other Glenville Topics
