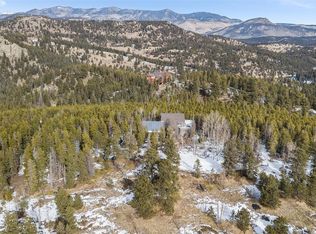
Welcome to this beautiful custom log home where tranquility meets convenience! This rare gem is surrounded by 13.67 acres of pristine forest yet is only a 5 minute drive to town. Custom wood and tile floors grace every corner of this 3-BR 3-BA home with impressive 18-inch logs used in its construction. The open floor plan offers panoramic views, while the kitchen features custom knotty alder cabinets, granite counters, stainless steel appliances, including a 5-burner gas stove/convection oven, dishwasher, refrigerator, trash compactor, and microwave. The living room features a vaulted ceiling, a wall of windows opening to breathtaking views, and a stone gas fireplace, creating a luxurious yet comfortable living space. A spacious dining room with a bay window and large storage room add ease and functionality. Step out onto the wraparound deck with a hot tub, ideal for relaxing with morning coffee and during evening sunsets. Upstairs, the primary bedroom suite boasts a walk-in closet and a luxury bathroom with a jacuzzi tub, walk-in shower, double copper sinks, and a private viewing deck. The walk-out basement features two more bedrooms, full bath, and family room with a stone gas fireplace. A high efficiency gas furnace, radiant floor heating, tankless water heater, and two Generac generators contribute to a sustainable lifestyle. For our furry friends, there is completely enclosed dog/cat run. A heated detached workshop/shed with a loft provides ample storage. A water treatment system installed by Geo Water features a double reverse osmosis system. Experience Colorado living at its finest, with all the conveniences and the opportunity to explore Mount Blue Sky just a short distance away. Don't miss out on this amazing home!
Sold for $1,175,000
$1,175,000
55 Mountain Estate Drive, Evergreen, CO 80439
3beds
2,122sqft
Single Family Residence
Built in 2016
13.67 Acres Lot
$1,166,700 Zestimate®
$554/sqft
$4,100 Estimated rent
Home value
$1,166,700
$1.07M - $1.27M
$4,100/mo
Zestimate® history
Owner options
List your home for rent
$4,100/mo
Rent Zestimate®
Find your next renter with Zillow Rental Manager. Plus, with online applications, you can quickly screen prospective tenants – for free.
$4,100/mo
Rent Zestimate®
Refinance and save
$6,852/mo
Est. payment
Refinancing to a lower rate could help reduce your monthly payments and save thousands over the life of the loan.
$6,852/mo
Est. payment
Explore your selling options
Work with a Zillow partner agent
Leverage their expertise and Zillow's premium Showcase listings to get your home seen by more buyers.
Get startedList with your own agent
Get your home in front of millions of buyers by listing it on Zillow.
Learn how to do itSell it yourself
Take full control of how buyers see your home on Zillow by listing For Sale by Owner (FSBO).
List your homeWhat's special
Zillow last checked:
Listing updated:
Listed by:
Laura Gilsdorf 720-530-9085 Laura.Gilsdorf@madisonprops.com,
Madison & Company Properties
Bought with:
Silvana Richter
Silvana Richter
Source: REcolorado as distributed by MLS GRID,MLS#: 8103169
Facts & features
Interior
Bedrooms & bathrooms
- Bedrooms: 3
- Bathrooms: 3
- Full bathrooms: 2
- 1/2 bathrooms: 1
- Main level bathrooms: 1
Primary bedroom
- Description: Walk In Closet & Ceiling Fan
- Level: Upper
Bedroom
- Description: Ceiling Fan
- Level: Basement
Bedroom
- Description: Ceiling Fan
- Level: Basement
Bathroom
- Description: Unique Log Sink
- Level: Main
Bathroom
- Description: Unique Stone Shower & Jacuzzi Bathtub & Copper Double Sinks, Private Balcony
- Level: Upper
Bathroom
- Description: Beautiful Tile & Stone With Copper Sink
- Level: Basement
Dining room
- Description: Bay Window & Storage Room
- Level: Main
Family room
- Description: Stone Gas Fireplace
- Level: Basement
Kitchen
- Description: Knotty Alder Custom Cabinets, Leather Granite Counters
- Level: Main
Laundry
- Description: Washer & Dryer With Shelves
- Level: Basement
Laundry
- Description: Combo Washer/Dryer In The Primary Suite
- Level: Upper
Living room
- Description: Stone Gas Fireplace And Ceiling Fan
- Level: Main
Heating
- Propane, Radiant Floor
Cooling
- Has cooling: Yes
Appliances
- Included: Convection Oven, Cooktop, Dishwasher, Disposal, Dryer, Gas Water Heater, Microwave, Refrigerator, Self Cleaning Oven, Trash Compactor, Washer, Water Purifier
Features
- Built-in Features, Ceiling Fan(s), Five Piece Bath, Granite Counters, High Ceilings, High Speed Internet, Open Floorplan, Pantry, Primary Suite, Smoke Free, Vaulted Ceiling(s), Walk-In Closet(s), Wired for Data
- Flooring: Carpet, Tile, Wood
- Windows: Bay Window(s), Double Pane Windows, Window Coverings
- Basement: Bath/Stubbed,Daylight,Finished,Full,Walk-Out Access
- Number of fireplaces: 2
- Fireplace features: Family Room, Gas, Gas Log, Living Room
Interior area
- Total structure area: 2,122
- Total interior livable area: 2,122 sqft
- Finished area above ground: 1,266
- Finished area below ground: 856
Property
Parking
- Total spaces: 2
- Parking features: Carport
- Carport spaces: 2
Accessibility
- Accessibility features: Accessible Approach with Ramp
Features
- Levels: Two
- Stories: 2
- Patio & porch: Covered, Deck, Wrap Around
- Exterior features: Balcony, Dog Run, Lighting, Rain Gutters
- Has spa: Yes
- Spa features: Spa/Hot Tub, Heated
- Has view: Yes
- View description: Meadow, Mountain(s), Valley
Lot
- Size: 13.67 Acres
- Features: Many Trees, Mountainous, Rock Outcropping, Secluded, Sloped
Details
- Parcel number: 196324201002
- Zoning: MR-1
- Special conditions: Standard
Construction
Type & style
- Home type: SingleFamily
- Architectural style: Mountain Contemporary
- Property subtype: Single Family Residence
Materials
- Log, Rock
- Foundation: Concrete Perimeter
- Roof: Composition
Condition
- Year built: 2016
Utilities & green energy
- Water: Well
- Utilities for property: Cable Available, Electricity Connected, Internet Access (Wired), Propane
Community & HOA
Community
- Subdivision: Youngblood Div
HOA
- Has HOA: No
Location
- Region: Evergreen
Financial & listing details
- Price per square foot: $554/sqft
- Tax assessed value: $810,050
- Annual tax amount: $4,315
- Date on market: 5/16/2024
- Listing terms: Cash,Conventional,FHA,VA Loan
- Exclusions: Staging Items
- Ownership: Individual
- Electric utility on property: Yes
- Road surface type: Dirt, Gravel
Price history
| Date | Event | Price |
|---|---|---|
| 6/21/2024 | Sold | $1,175,000+2.2%$554/sqft |
Source:  REcolorado as distributed by MLS GRID #8103169 Report a problem REcolorado as distributed by MLS GRID #8103169 Report a problem | ||
| 5/24/2024 | Pending sale | $1,150,000$542/sqft |
Source: REcolorado as distributed by MLS GRID #8103169 Report a problem | ||
| 5/16/2024 | Listed for sale | $1,150,000+4.5%$542/sqft |
Source: REcolorado as distributed by MLS GRID #8103169 Report a problem | ||
| 8/8/2022 | Sold | $1,100,000+411.6%$518/sqft |
Source: Public Record Report a problem | ||
| 4/30/2015 | Sold | $215,000$101/sqft |
Source: Public Record Report a problem | ||
Public tax history
| Year | Property taxes | Tax assessment |
|---|---|---|
| 2024 | $4,328 -11.3% | $54,270 -5.6% |
| 2023 | $4,881 -0.4% | $57,500 -4.4% |
| 2022 | $4,902 | $60,130 -8.6% |
| 2021 | -- | $65,780 +58.3% |
| 2020 | $3,120 +0.3% | $41,560 |
| 2019 | $3,110 | $41,560 +10.4% |
| 2018 | $3,110 +13.2% | $37,650 +16% |
| 2017 | $2,746 | $32,460 -58.8% |
| 2016 | -- | $78,750 |
| 2015 | -- | $78,750 |
Find assessor info on the county website
Neighborhood: 80439
Nearby homes
- $1,282,3002 bd2 ba1.6k sqft165 Mountain Estate Dr, Evergreen, CO 80439Off Market
- $3,599,9995 bd5 ba6.5k sqft1551 Snyder Gulch Rd, Evergreen, CO 80439For Sale

- $--8.15 Acres2 Mountain Estates, Evergreen, CO 80439Off Market
- $1,454,6004 bd4 ba4.3k sqft1473 Snyder Gulch Rd, Evergreen, CO 80439Off Market
- $2,202,6006 bd6 ba3.5k sqft1433 Snyder Gulch Rd, Evergreen, CO 80439Off Market
- $---- bd-- ba-- sqft1553 Snyder Gulch Rd, Evergreen, CO 80439Off Market
- $2,647,0007 bd6 ba6.4k sqft89 Mountain Estate Dr, Evergreen, CO 80439Off Market
- $---- bd-- ba-- sqft26 Mountain Estate Dr, Evergreen, CO 80439Off Market
Nearby schools
GreatSchools rating
- NABergen Meadow Primary SchoolGrades: PK-2Distance: 2.1 mi
- 8/10Evergreen Middle SchoolGrades: 6-8Distance: 2.1 mi
- 9/10Evergreen High SchoolGrades: 9-12Distance: 5.8 mi
Schools provided by the listing agent
- Elementary: King Murphy
- Middle: Clear Creek
- High: Clear Creek
- District: Clear Creek RE-1
Source: REcolorado as distributed by MLS GRID. This data may not be complete. We recommend contacting the local school district to confirm school assignments for this home.
Get a cash offer in 3 minutes
Find out how much your home could sell for in as little as 3 minutes with a no-obligation cash offer.
Estimated market value
$1,166,700
Get a cash offer in 3 minutes
Find out how much your home could sell for in as little as 3 minutes with a no-obligation cash offer.
Estimated market value
$1,166,700
- Colorado
- Jefferson County
- Evergreen
- 80439
- 55 Mountain Estate Drive
Nearby cities
Nearby neighborhoods
Nearby zip codes
Other Evergreen Topics
