Experience executive one-floor living at its absolute finest in the heart of Grimsby Niagara! This landmark estate sits proudly on 1.5 private acres, perched on the edge of the breathtaking Niagara Escarpment, offering a sense of seclusion and natural beauty reminiscent of a luxury Muskoka retreat—without leaving town. Inside, over 3,000 sq. ft. of meticulously transformed main-level living awaits, complemented by a fully finished walkout lower level. The home boasts four spacious bedrooms, each with its own custom ensuite, all thoughtfully arranged on one floor for seamless flow. The show-stopping A-frame great room features soaring cathedral ceilings and a dramatic floor-to-ceiling stone fireplace, framed by a wall of windows that capture the tranquil ravine views. The adjacent designer kitchen impresses with an oversized 11-ft island, top-tier stainless-steel appliances, and walkout access to an expansive deck—perfect for entertaining or quiet mornings surrounded by nature. The lower level is equally extraordinary, offering a state-of-the-art theatre room with built-in wet bar, a private workout space, two home offices with inspiring views, and a fully self-contained legal in-law apartment with its own ground-level entrance. Outside, the property continues to shine with stunning rock gardens, an outdoor shower, parking for a dozen vehicles, a powered and heated 20’ x 30’ detached garage in addition to the heated double attached garage, and a large 17’ shed. All of this within walking distance to downtown shops, dining, and the Bruce Trail. So many impressive features like 2 gas fireplaces, double furnaces and zoned heating and cooling, an abundance of engineered hardwood floors, designer ceilings and smart home features. This property is more than a home—it’s a lifestyle. Rarely does a residence of this caliber come to market. Don’t miss your chance to own one of Grimsby’s most remarkable addresses!
Sold for $1,855,000
C$1,855,000
55 Mountain St, Grimsby, ON L3M 3K2
5beds
2,970sqft
Single Family Residence, Residential
Built in 2005
1.34 Acres Lot
$-- Zestimate®
C$625/sqft
C$4,461 Estimated rent
Home value
Not available
Estimated sales range
Not available
Not available
Owner options
List your home for rent
C$4,461/mo
Rent Zestimate®
Find your next renter with Zillow Rental Manager. Plus, with online applications, you can quickly screen prospective tenants – for free.
C$4,461/mo
Rent Zestimate®
Refinance and save
C$7,842/mo
Est. payment
Refinancing to a lower rate could help reduce your monthly payments and save thousands over the life of the loan.
C$7,842/mo
Est. payment
Explore your selling options
Work with a Zillow partner agent
Leverage their expertise and Zillow's premium Showcase listings to get your home seen by more buyers.
Get startedList with your own agent
Get your home in front of millions of buyers by listing it on Zillow.
Learn how to do itSell it yourself
Take full control of how buyers see your home on Zillow by listing For Sale by Owner (FSBO).
List your homeWhat's special
Private acresNiagara escarpmentSoaring cathedral ceilingsDramatic floor-to-ceiling stone fireplaceTranquil ravine viewsDesigner kitchenExpansive deck
Zillow last checked:
Listing updated:
Listed by:
E. Martin Mazza, Salesperson,
Royal LePage State Realty Inc.,
Ivan Kamladze, Salesperson,
Royal LePage State Realty Inc.
Source: ITSO,MLS®#: 40770879Originating MLS®#: Cornerstone Association of REALTORS®
Facts & features
Interior
Bedrooms & bathrooms
- Bedrooms: 5
- Bathrooms: 7
- Full bathrooms: 6
- 1/2 bathrooms: 1
- Main level bathrooms: 5
- Main level bedrooms: 4
Bedroom
- Features: Ensuite
- Level: Main
Bedroom
- Features: Ensuite
- Level: Main
Bedroom
- Features: Ensuite
- Level: Main
Other
- Features: Ensuite, Fireplace
- Level: Main
Bedroom
- Level: Basement
Bathroom
- Features: 3-Piece
- Level: Basement
Bathroom
- Features: 3-Piece
- Level: Basement
Bathroom
- Features: 4-Piece, Ensuite
- Level: Main
Bathroom
- Features: 4-Piece, Ensuite
- Level: Main
Bathroom
- Features: 4-Piece, Ensuite Privilege
- Level: Main
Bathroom
- Features: 5+ Piece, Ensuite
- Level: Main
Bathroom
- Features: 2-Piece
- Level: Main
Dining room
- Level: Basement
Eat in kitchen
- Level: Main
Foyer
- Level: Main
Gym
- Level: Basement
Kitchen
- Level: Basement
Laundry
- Level: Main
Living room
- Features: Fireplace
- Level: Main
Living room
- Level: Basement
Mud room
- Level: Main
Office
- Level: Basement
Office
- Level: Basement
Recreation room
- Level: Basement
Heating
- Forced Air, Natural Gas
Cooling
- Central Air
Appliances
- Included: Garborator, Water Heater Owned
- Laundry: Laundry Room, Lower Level, Main Level
Features
- Auto Garage Door Remote(s), Built-In Appliances, In-Law Floorplan, Other
- Basement: Separate Entrance,Walk-Out Access,Full,Finished
- Number of fireplaces: 2
- Fireplace features: Living Room, Gas
Interior area
- Total structure area: 2,970
- Total interior livable area: 2,970 sqft
- Finished area above ground: 2,970
Property
Parking
- Total spaces: 14
- Parking features: Attached Garage, Detached Garage, Asphalt, Inside Entrance, Private Drive Triple+ Wide
- Attached garage spaces: 4
- Uncovered spaces: 10
Features
- Stories: 1
- Patio & porch: Deck
- Exterior features: Landscaped, Privacy
- Has view: Yes
- View description: Trees/Woods
- Frontage type: North
- Frontage length: 306.22
Lot
- Size: 1.34 Acres
- Dimensions: 306.22 x 190.31
- Features: Urban, Irregular Lot, Dog Park, Near Golf Course, Highway Access, Major Highway, Place of Worship, Quiet Area, Rec./Community Centre, School Bus Route
Details
- Additional structures: Shed(s)
- Parcel number: 460260057
- Zoning: R2
Construction
Type & style
- Home type: SingleFamily
- Architectural style: Bungalow
- Property subtype: Single Family Residence, Residential
Materials
- Stone, Vinyl Siding, Other
- Foundation: Poured Concrete
- Roof: Asphalt Shing
Condition
- 16-30 Years
- New construction: No
- Year built: 2005
Utilities & green energy
- Sewer: Sewer (Municipal)
- Water: Municipal
Community & HOA
Location
- Region: Grimsby
Financial & listing details
- Price per square foot: C$625/sqft
- Annual tax amount: C$10,752
- Date on market: 9/17/2025
- Inclusions: Other, Stove X2, Fridge X2, Dishwasher X3, Built-In Microwave X2, Washer & Dryer X2, Window Coverings, Elfs
- Road surface type: Paved
Price history
| Date | Event | Price |
|---|---|---|
| 12/22/2025 | Sold | C$1,855,000C$625/sqft |
Source: ITSO #40770879 Report a problem | ||
Public tax history
Tax history is unavailable.
Neighborhood: L3M
Nearby homes
- C$--3 bd2 ba1.2k sqft45 Mountain St, Grimsby, ON L3M3K2Off Market
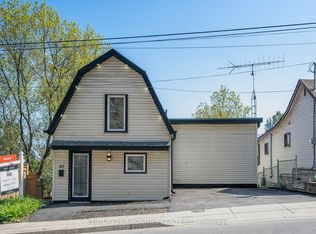
- C$---- bd-- ba-- sqft36 Oak St, Grimsby, ON L3M3G7Off Market
- C$---- bd-- ba-- sqft25 Kingsway Blvd, Grimsby, ON L3M3E4Off Market
- C$1,279,9004 bd2 ba1.6k sqft38 Kingsway Blvd, Grimsby, ON L3M3E7For Sale
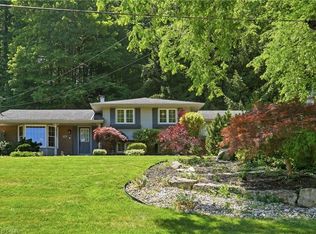
- C$---- bd-- ba-- sqft27 Mountain St, Grimsby, ON L3M3J9Off Market
- C$815,0003 bd3 ba1.7k sqft24 Robinson St S, Grimsby, ON L3M3C4Sold
- C$1,049,9994 bd2 ba-- sqft11 Kingsway Blvd, Grimsby, ON L3M3E4For Sale
- C$---- bd-- ba-- sqft23 Mountain St, Grimsby, ON L3M3J9Off Market
Nearby schools
GreatSchools rating
No schools nearby
We couldn't find any schools near this home.
Schools provided by the listing agent
- Elementary: Our Lady Of Fatima & Lakeview Ps
- High: Blessed Trinity & West Niagara Ss
Source: ITSO. This data may not be complete. We recommend contacting the local school district to confirm school assignments for this home.
- Ontario
- Niagara Regional Municipality
- Grimsby
- L3M 3K2
- 55 Mountain St
