Sitting on over 8.5 landscaped and private acres is this beautifully designed and exceptionally well-built home. The spacious 9,000 SF home spans three floors with an impressive attention to details. The entire exterior of the home is faced with a natural brick and stone for elegant and maintenance free living. Approaching the home, the long and lighted drive is bordered by mature trees and leads you to the welcoming entrance.
As one enters, the dramatic living room has an impressive 26' high ceiling and wall of windows overlooking the private rear yard. The home boasts a large eat-in kitchen with an abundance of storage, custom cabinetry and built-ins, gas fireplace and high-end appliances. The kitchen has direct access to a large covered porch for outdoor dining. Both the formal dining room and home office have glass walls for a seamless connection to the rest of the home, but affords both rooms intimacy and privacy. The spacious en-suite primary bedroom has a sitting/office area with fireplace and a large walk-in closet. The bath is dreamy!
The upper floor has a second en-suite bedroom and two additional bedrooms that share a full bath. The lower level is completely finished including a multi-purpose living space, media room and exquisite walk-in closet. Existing utility hook-ups make adding a second kitchen easy. And with direct access to the covered portico and private rear yard, any improvements are only enhanced by ones imagination. The home has a total of four attached garage spaces. All are finished and the three which are combined, have water and floor drains for ease of vehicle maintenance. Lastly, the home has a connected but completely private one-bedroom apartment including exterior deck and washer/dryer.
The grounds are manicured and private with the centerpiece being a professionally designed and installed fish pond with waterfall. The home has been lovingly maintained with upgrades to many of the mechanical systems - the level of deferred maintenance is little to none. With its location close to the capital region, northern Hudson valley, lower Adirondacks and Berkshires, the home and property offer ideal living. This opportunity won't last, don't let it slip away.
Sold for $1,400,000
$1,400,000
55 Mountain View Drive, Other, NY 12018
5beds
9,062sqft
Single Family Residence, Residential
Built in 2005
-- sqft lot
$1,468,600 Zestimate®
$154/sqft
$5,735 Estimated rent
Home value
$1,468,600
$1.26M - $1.70M
$5,735/mo
Zestimate® history
Owner options
List your home for rent
$5,735/mo
Rent Zestimate®
Find your next renter with Zillow Rental Manager. Plus, with online applications, you can quickly screen prospective tenants – for free.
$5,735/mo
Rent Zestimate®
Refinance and save
$9,771/mo
Est. payment
Refinancing to a lower rate could help reduce your monthly payments and save thousands over the life of the loan.
$9,771/mo
Est. payment
Explore your selling options
Work with a Zillow partner agent
Leverage their expertise and Zillow's premium Showcase listings to get your home seen by more buyers.
Get startedList with your own agent
Get your home in front of millions of buyers by listing it on Zillow.
Learn how to do itSell it yourself
Take full control of how buyers see your home on Zillow by listing For Sale by Owner (FSBO).
List your homeWhat's special
Zillow last checked:
Listing updated:
Listed by:
Simone Consor 845-338-5832,
Corcoran Country Living 845-876-6676,
Michael Stasi 518-660-7120,
Corcoran Country Living
Bought with:
Non Member-MLS
Buyer Representation Office
Michael Stasi, 10301223195
Corcoran Country Living
Source: OneKey® MLS as distributed by MLS GRID,MLS#: 832324
Facts & features
Interior
Bedrooms & bathrooms
- Bedrooms: 5
- Bathrooms: 6
- Full bathrooms: 4
- 1/2 bathrooms: 2
Heating
- Forced Air, Propane, Radiant, Other
Cooling
- Central Air
Appliances
- Included: Dishwasher, Dryer, Washer
- Laundry: Washer/Dryer Hookup, Inside, Laundry Room
Features
- First Floor Bedroom, Built-in Features, Cathedral Ceiling(s), Eat-in Kitchen, Entertainment Cabinets, High Speed Internet, Kitchen Island, Primary Bathroom, Master Downstairs, Other, Pantry
- Basement: Finished
- Attic: Unfinished
- Number of fireplaces: 3
- Fireplace features: Bedroom, Gas, Living Room
Interior area
- Total structure area: 9,062
- Total interior livable area: 9,062 sqft
Property
Parking
- Total spaces: 6
- Parking features: Garage
- Garage spaces: 6
Features
- Has view: Yes
- View description: Panoramic, Trees/Woods
Details
- Parcel number: 3840001487374
- Special conditions: None
Construction
Type & style
- Home type: SingleFamily
- Architectural style: Traditional
- Property subtype: Single Family Residence, Residential
- Attached to another structure: Yes
Materials
- Other
- Foundation: Other
Condition
- Year built: 2005
Utilities & green energy
- Sewer: Public Sewer
- Utilities for property: Cable Available, Cable Connected, Electricity Connected, Propane, Sewer Available, Sewer Connected, Trash Collection Private, Underground Utilities, Water Available
Community & HOA
HOA
- Has HOA: No
Location
- Region: Averill Park
Financial & listing details
- Price per square foot: $154/sqft
- Tax assessed value: $1,438,000
- Annual tax amount: $24,803
- Date on market: 4/4/2025
- Cumulative days on market: 44 days
- Listing agreement: Exclusive Right To Sell
- Electric utility on property: Yes
Price history
| Date | Event | Price |
|---|---|---|
| 7/23/2025 | Sold | $1,400,000-6.4%$154/sqft |
Source:  OneKey® MLS as distributed by MLS GRID #832324 Report a problem OneKey® MLS as distributed by MLS GRID #832324 Report a problem | ||
| 5/19/2025 | Pending sale | $1,495,000$165/sqft |
Source: OneKey® MLS as distributed by MLS GRID #832324 Report a problem | ||
| 3/6/2025 | Listed for sale | $1,495,000+22%$165/sqft |
Source:  Columbia Greene Northern Dutchess MLS #156031 Report a problem Columbia Greene Northern Dutchess MLS #156031 Report a problem | ||
| 12/14/2020 | Sold | $1,225,000+2962.5%$135/sqft |
Source: Public Record Report a problem | ||
| 11/29/2018 | Sold | $40,000-97.8%$4/sqft |
Source: Public Record Report a problem | ||
| 6/22/2014 | Listing removed | $1,850,000$204/sqft |
Source: Listhub #201412551 Report a problem | ||
| 6/19/2014 | Listed for sale | $1,850,000$204/sqft |
Source: Listhub #201412551 Report a problem | ||
Public tax history
| Year | Property taxes | Tax assessment |
|---|---|---|
| 2025 | -- | $1,438,000 +91.7% |
| 2024 | -- | $750,000 |
| 2023 | -- | $750,000 |
| 2022 | -- | $750,000 |
| 2021 | -- | $750,000 |
| 2020 | -- | $750,000 |
| 2019 | -- | $750,000 |
| 2018 | -- | $750,000 |
| 2017 | $22,148 | $750,000 |
| 2016 | -- | $750,000 -11.8% |
| 2015 | -- | $850,000 +30.8% |
| 2014 | -- | $650,000 |
| 2013 | -- | $650,000 -3% |
| 2012 | -- | $670,000 |
| 2011 | -- | $670,000 |
| 2010 | -- | $670,000 |
| 2009 | -- | $670,000 |
| 2008 | -- | $670,000 +280.1% |
| 2007 | -- | $176,290 |
| 2006 | -- | $176,290 +126% |
| 2005 | -- | $78,000 +50% |
| 2004 | -- | $52,000 +309.4% |
| 2003 | -- | $12,700 |
| 2002 | -- | $12,700 |
| 2001 | -- | $12,700 |
| 2000 | -- | $12,700 |
Find assessor info on the county website
Neighborhood: 12018
Nearby homes
- $508,9003 bd2 ba1.5k sqft55 Mountain View Dr, Averill Park, NY 12018Off Market
- $781,4004 bd4 ba4.1k sqft57 Mountain View Dr, Averill Park, NY 12018Off Market
- $576,8004 bd2 ba2.5k sqft53 Mountain View Dr, Averill Park, NY 12018Off Market
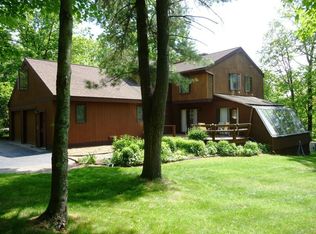
- $718,6005 bd3 ba2.7k sqft43 Mountain View Dr, Averill Park, NY 12018Off Market
- $477,0004 bd3 ba2.4k sqft8701 Miller Hill Rd, Averill Park, NY 12018Sold
- $474,0005 bd4 ba3.7k sqft63 Mountain View Dr, Averill Park, NY 12018Sold
- $146,90019.58 Acres196 Old Route 66, Averill Park, NY 12018Off Market
- $870,4003 bd2 ba3.3k sqft35 Mountain View Dr, Averill Park, NY 12018Off Market
Nearby schools
GreatSchools rating
- 4/10Sand Lake Miller Hill SchoolGrades: K-5Distance: 1 mi
- 5/10Algonquin Middle SchoolGrades: 6-8Distance: 1.7 mi
- 5/10Averill Park High SchoolGrades: 9-12Distance: 0.7 mi
Schools provided by the listing agent
- Elementary: Contact Agent
- High: Contact Agent
Source: OneKey® MLS as distributed by MLS GRID. This data may not be complete. We recommend contacting the local school district to confirm school assignments for this home.
- New York
- Rensselaer County
- Averill Park
- 12018
- 55 Mountain View Drive
Nearby cities
Nearby zip codes
Other Averill Park Topics
