What if this Indiana Borough fixer-upper is the project you have been looking for? Located at 55 N 14th Street in Indiana, PA, this 2-bedroom, 1-bath home offers approximately 848 square feet of living space, off-street parking, and convenient access to downtown Indiana, IUP, shopping, dining, and everyday amenities. This property is best suited for an investor, contractor, handyman, or buyer looking for an affordable renovation opportunity in Indiana County. Inside, you will find a living room, dining area, galley-style kitchen, two bedrooms, one full bath, and an unfinished basement with laundry area. The home features a gas water heater manufactured in 2021 and central air equipment is present. The property also has older electrical, dated finishes, and deferred maintenance, giving the next owner the opportunity to improve and add value over time. Whether your goal is an investment property, renovation project, or a home you can update to your own style, this Indiana, PA property offers a chance to create something worthwhile. Property is being sold as-is.
For sale
Price cut: $4.6K (9/14)
$69,900
55 N 14th St, Indiana, PA 15701
2beds
848sqft
Single Family Residence
Built in 1920
3,798 Square Feet Lot
$-- Zestimate®
$82/sqft
$-- HOA
What's special
Off-street parkingDining areaCentral air equipmentGalley-style kitchenTwo bedrooms
- 12 days
- 437
- 21
Likely to sell faster than
Zillow last checked:
Listing updated:
Listed by:
Sheri Kunkle 888-397-7352,
EXP REALTY LLC 888-397-7352
Source: WPMLS,MLS#: 1774475 Originating MLS: West Penn Multi-List
Originating MLS: West Penn Multi-ListFacts & features
Interior
Bedrooms & bathrooms
- Bedrooms: 2
- Bathrooms: 1
- Full bathrooms: 1
Heating
- Forced Air, Gas
Appliances
- Included: Some Gas Appliances, Dryer, Refrigerator, Stove, Washer
Features
- Flooring: Hardwood, Vinyl, Carpet
- Basement: Full,Unfinished,Walk-Up Access
Interior area
- Total structure area: 848
- Total interior livable area: 848 sqft
Video & virtual tour
Property
Parking
- Total spaces: 2
- Parking features: Off Street
Features
- Levels: Two
- Stories: 2
- Pool features: None
Lot
- Size: 3,798 Square Feet
- Dimensions: 38 x 100
Details
- Parcel number: 2500422700000
Construction
Type & style
- Home type: SingleFamily
- Architectural style: Two Story
- Property subtype: Single Family Residence
Materials
- Roof: Asphalt
Condition
- Resale
- Year built: 1920
Utilities & green energy
- Sewer: Public Sewer
- Water: Public
Community & HOA
Location
- Region: Indiana
Financial & listing details
- Price per square foot: $82/sqft
- Tax assessed value: $65,700
- Annual tax amount: $2,014
- Date on market: 9/14/2026
Estimated market value
Not available
Estimated sales range
Not available
$1,262/mo
Price history
| Date | Event | Price |
|---|---|---|
| 9/14/2026 | Price change | $69,900-6.2%$82/sqft |
Source:  WPMLS #1774475 Report a problem WPMLS #1774475 Report a problem | ||
| 8/22/2026 | Listed for sale | $74,500+35.5%$88/sqft |
Source: Owner Report a problem | ||
| 12/11/2024 | Sold | $55,000$65/sqft |
Source: Public Record Report a problem | ||
Public tax history
| Year | Property taxes | Tax assessment |
|---|---|---|
| 2025 | $1,981 +4.9% | $65,700 |
| 2024 | $1,889 +7.6% | $65,700 |
| 2023 | $1,757 +1.7% | $65,700 |
| 2022 | $1,727 | $65,700 |
| 2021 | $1,727 +1.8% | $65,700 |
| 2020 | $1,697 | $65,700 |
| 2019 | $1,697 +1.6% | $65,700 |
| 2018 | $1,671 +56.9% | $65,700 |
| 2017 | $1,065 | $65,700 |
| 2016 | -- | $65,700 +1109.9% |
| 2015 | -- | $5,430 |
| 2014 | -- | $5,430 |
| 2013 | -- | $5,430 |
| 2012 | -- | $5,430 |
| 2011 | -- | $5,430 |
| 2010 | -- | $5,430 |
| 2009 | -- | $5,430 |
| 2008 | -- | $5,430 |
| 2007 | -- | $5,430 |
| 2006 | -- | $5,430 +42.9% |
| 2005 | -- | $3,800 |
| 2004 | -- | $3,800 |
| 2003 | -- | $3,800 |
| 2002 | -- | $3,800 |
| 2000 | -- | $3,800 |
Find assessor info on the county website
Monthly payment
Est. payment
Payment breakdown
Explore the cost of this home by adjusting the details. Changes won't be saved.Climate risks
Neighborhood: 15701
Nearby schools
Schools provided by the listing agent
- District: Indiana Area
Source: WPMLS. This data may not be complete. We recommend contacting the local school district to confirm school assignments for this home.
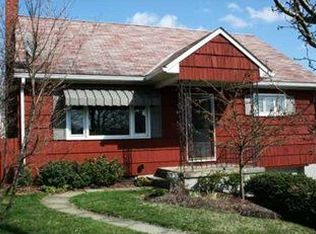
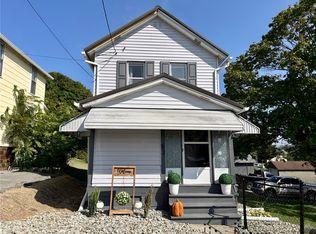
Similar homes
- $98,0002 bd1 ba768 sqft405 Washington St, Indiana, PA 15701For Sale
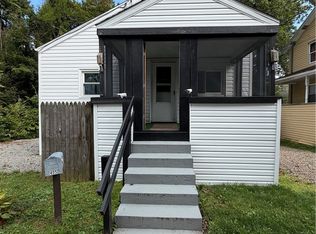 MLS ID #1774272, Rich Gallo. WPMLS
 - $79,9003 bd1 ba1k sqft410 1st St, Ernest, PA 15739For Sale
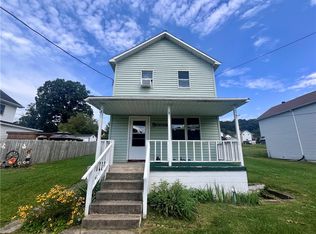 MLS ID #1772185, Nathan Kamler. WPMLS
 - $59,9002 bd1 ba810 sqft307 Gemmell Rd, Clune, PA 15727For Sale
 MLS ID #1774736, Ryan Scalise. WPMLS
 - $59,9002 bd1 ba855 sqft305 Gemmell Rd, Clune, PA 15727For SaleMLS ID #1774406, Ryan Scalise. WPMLS
- $100,0002 bd1 ba960 sqft4149 Ben Franklin Hwy, Strongstown, PA 15957For Sale
 MLS ID #PACA2000822, Megan Hand, Realty One Group Landmark. Bright MLS
