Skip main navigation
Sold
  • Price Unknown

    55 N Firestone Way, Nampa, ID 83651

    4beds
    3baths
    2,901sqft
    Single Family Residence
    Built in 2018
    6,534 Square Feet Lot
    $514,900 Zestimate®
    $--/sqft
    $2,858 Estimated rent

    Home value

    $514,900

    $489,000 - $541,000

    $2,858/mo

    Zestimate® history
    Loading
    Loading...

    Owner options

    List your home for rent

    $2,858/mo

    Rent Zestimate®

    Find your next renter with Zillow Rental Manager. Plus, with online applications, you can quickly screen prospective tenants – for free.

    Learn more

    $2,858/mo

    Rent Zestimate®

    Refinance and save

    $350/mo

    Est. payment

    Refinancing to a lower rate could help reduce your monthly payments and save thousands over the life of the loan.

    See today's rates

    $350/mo

    Est. payment

    Explore your selling options

    Work with a Zillow partner agent

    Leverage their expertise and Zillow's premium Showcase listings to get your home seen by more buyers.

    Get started

    List with your own agent

    Get your home in front of millions of buyers by listing it on Zillow.

    Learn how to do it

    Sell it yourself

    Take full control of how buyers see your home on Zillow by listing For Sale by Owner (FSBO).

    List your home

    What's special

    Well-maintained landscapingUpgraded covered patioShoe cubbiesLarge kitchenSoaring ceilingMature tree-lined neighborhood entranceRecessed lights
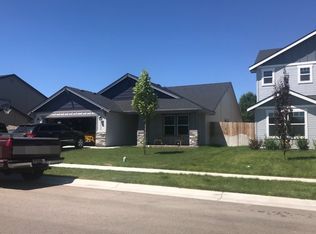
    Pride of ownership and care are evident throughout this home. 4 bedrooms upstairs and a private office downstairs, along with 2.5 bathrooms and a 4-car garage provide enough room to spread out. The laminate flooring throughout is only 3 months young! A large kitchen, soaring ceiling in the living room and a mudroom with shoe cubbies for the whole family round out the interior. Outside the home you'll find features like a large, upgraded covered patio complete with recessed lights and a fan for summer evenings, well-maintained landscaping and a walk-door into the garage for easy access to the lawn equipment. The conditioned crawlspace adds an extra layer of comfort by recycling air from inside the home, allowing the floor to stay warmer in the winter and cooler in the summer. Enjoy the neighborhood park and mature tree-lined neighborhood entrance. This home is turn-key and move-in ready!

    Zillow last checked:

    Listing updated:

    Listed by:

    Kean Mchaddad 208-365-8929,

    Genesis Real Estate, LLC

    Bought with:

    Jeffrey Wills

    Amherst Madison

    Source: IMLS,MLS#: 98882829MLS Logo

    Facts & features

    Interior

    Bedrooms & bathrooms
    • Bedrooms: 4
    • Bathrooms: 3
    Primary bedroom
    • Level: Upper
    Bedroom 2
    • Level: Upper
    Bedroom 3
    • Level: Upper
    Bedroom 4
    • Level: Upper
    Family room
    • Level: Main
    Kitchen
    • Level: Main
    Office
    • Level: Main
    Heating
    • Forced Air, Natural Gas
    Cooling
    • Central Air
    Appliances
    • Included: Gas Water Heater, Dishwasher, Disposal, Microwave
    Features
    • Bath-Master, Den/Office, Walk-In Closet(s), Breakfast Bar, Kitchen Island, Number of Baths Upper Level: 2
    • Flooring: Carpet, Laminate
    • Has basement: No
    • Has fireplace: No
    Interior area
    • Total structure area: 2,901
    • Total interior livable area: 2,901 sqft
    • Finished area above ground: 2,901
    • Finished area below ground: 0

    Property

    Parking
    • Total spaces: 4
    • Parking features: Attached, Driveway
    • Attached garage spaces: 4
    • Has uncovered spaces: Yes
    Features
    • Levels: Two
    • Patio & porch: Covered Patio/Deck
    • Fencing: Vinyl
    Lot
    • Size: 6,534 sqft
    • Dimensions: 100 x 65
    • Features: Standard Lot 6000-9999 SF, Auto Sprinkler System, Full Sprinkler System
    Details
    • Parcel number: R3148423700

    Construction

    Type & style
    • Home type: SingleFamily
    • Property subtype: Single Family Residence
    Materials
    • Concrete, Frame, HardiPlank Type
    • Foundation: Crawl Space
    • Roof: Composition
    Condition
    • Year built: 2018

    Utilities & green energy

    • Water: Public
    • Utilities for property: Sewer Connected
    Green energy
    • Green verification: HERS Index Score

    Community & neighborhood

    Location
    • Region: Nampa
    • Subdivision: Granite Basin

    HOA & financial

    HOA
    • Has HOA: Yes
    • HOA fee: $350 annually

    Other

    Other facts
    • Listing terms: Consider All
    • Ownership: Fee Simple,Fractional Ownership: No

    Price history

    Price history is unavailable.

    Public tax history

    YearProperty taxesTax assessment
    2025$2,419 +2.9%$487,100 +7.4%
    2024$2,351 -8.3%$453,700 -1.7%
    2023$2,563 -10.3%$461,500 -9.9%
    2022$2,857 +2.2%$512,100 +41.3%
    2021$2,796 -29.9%$362,300 +17.7%
    2020$3,986 -20.5%$307,800 +8.3%
    2019$5,015 +987.9%$284,300 +1060.4%
    2017$461 $24,500
    2016-- --

    Find assessor info on the county website

    Neighborhood: 83651

    Nearby schools

    GreatSchools rating
    Schools provided by the listing agent
    • Elementary: Willow Creek
    • Middle: Lone Star
    • High: Nampa
    • District: Nampa School District #131

    Source: IMLS. This data may not be complete. We recommend contacting the local school district to confirm school assignments for this home.

    Get a cash offer in 3 minutes
    Find out how much your home could sell for in as little as 3 minutes with a no-obligation cash offer.
    Estimated market value
    $514,900
    Get a cash offer in 3 minutes
    Find out how much your home could sell for in as little as 3 minutes with a no-obligation cash offer.
    Estimated market value
    $514,900