This spacious home features a great split floor plan! Three bedroom 2 bath, 2 car side entry garage situated on over an acre in sought after Citrus Hills! 2283 sq. ft. of heated living. Tall ceilings throughout including the large screened lanai and an open patio well suited for entertaining. You will love the open great room/dining combo plus a family room. The 2 large sliding glass doors overlooks the lanai and fenced backyard with powder coated gates plus an additional fenced "dog run" in the back of the property. Tall ceilings, tiled baths and engineered hardwood floors. The kitchen includes newer stainless steel appliances, granite countertops, 42" wood cabinetry and pantry closet. Master bedroom includes a large bath featuring double sinks, spacious separate shower and includes a relaxing soaking tub. Master walk-in closet has plenty of storage space. You will appreciate the ample room sizes of the other two bedrooms and closets. Large 16X12 outdoor shed with upper level storage. HVAC replaced in 2022. Enjoy the parklike setting with oversized swing and fire pit. No mandatory membership! HOA dues currently $160. per year includes common areas and lighting and security. Super location with quick access to the newly extended Veterans Parkway for a quick trip to Tampa and just a short drive to Crystal River, Homosassa and Ocala. Live your lifestyle in this attractive home in a great community! This property is Agent Owned.
Sold for $430,000
$430,000
55 N Fresno Ave, Hernando, FL 34442
3beds
2,283sqft
Single Family Residence
Built in 2005
1.21 Acres Lot
$429,900 Zestimate®
$188/sqft
$2,397 Estimated rent
Home value
$429,900
$408,000 - $451,000
$2,397/mo
Zestimate® history
Owner options
List your home for rent
$2,397/mo
Rent Zestimate®
Find your next renter with Zillow Rental Manager. Plus, with online applications, you can quickly screen prospective tenants – for free.
$2,397/mo
Rent Zestimate®
Refinance and save
$3,081/mo
Est. payment
Refinancing to a lower rate could help reduce your monthly payments and save thousands over the life of the loan.
$3,081/mo
Est. payment
Explore your selling options
Work with a Zillow partner agent
Leverage their expertise and Zillow's premium Showcase listings to get your home seen by more buyers.
Get startedList with your own agent
Get your home in front of millions of buyers by listing it on Zillow.
Learn how to do itSell it yourself
Take full control of how buyers see your home on Zillow by listing For Sale by Owner (FSBO).
List your homeWhat's special
Master walk-in closetDouble sinksPantry closetGreat split floor planMaster bedroomSpacious homeGranite countertops
Zillow last checked:
Listing updated:
Listed by:
Janet Harrison 352-270-2712,
Active Lifestyles Realty LLC
Bought with:
Matthew Covey, 3602540
The Holloway Group
Source: Realtors Association of Citrus County,MLS#: 829060 Originating MLS: Realtors Association of Citrus County
Originating MLS: Realtors Association of Citrus CountyFacts & features
Interior
Bedrooms & bathrooms
- Bedrooms: 3
- Bathrooms: 2
- Full bathrooms: 2
Primary bedroom
- Description: Flooring: Hardwood
- Features: Ceiling Fan(s), High Ceilings, Primary Suite
- Level: Main
- Dimensions: 17.00 x 12.90
Bedroom
- Description: Flooring: Hardwood
- Features: Ceiling Fan(s), High Ceilings
- Level: Main
- Dimensions: 14.00 x 11.80
Bedroom
- Description: Flooring: Hardwood
- Features: Ceiling Fan(s), High Ceilings
- Level: Main
- Dimensions: 14.00 x 11.80
Primary bathroom
- Features: Dual Sinks, Bath in Primary Bedroom, Separate Shower
- Level: Main
- Dimensions: 18.00 x 9.00
Bathroom
- Features: Bath in Primary Bedroom
- Level: Main
- Dimensions: 8.50 x 4.10
Other
- Level: Main
- Dimensions: 18.50 x 17.00
Dining room
- Description: Flooring: Hardwood
- Features: High Ceilings
- Level: Main
- Dimensions: 10.00 x 13.50
Family room
- Description: Flooring: Hardwood
- Features: Ceiling Fan(s), High Ceilings
- Level: Main
- Dimensions: 19.60 x 15.00
Great room
- Description: Flooring: Hardwood
- Features: Ceiling Fan(s), Great Room, High Ceilings
- Level: Main
- Dimensions: 19.80 x 15.00
Kitchen
- Description: Flooring: Hardwood
- Features: High Ceilings, Pantry
- Level: Main
- Dimensions: 12.00 x 12.00
Laundry
- Description: Flooring: Hardwood
- Features: Built-in Features
- Level: Main
- Dimensions: 8.00 x 6.00
Other
- Description: Entry,Flooring: Hardwood
- Features: High Ceilings
- Level: Main
- Dimensions: 10.00 x 9.00
Other
- Description: walk-in closet,Flooring: Hardwood
- Features: High Ceilings
- Level: Main
- Dimensions: 12.90 x 5.00
Heating
- Heat Pump
Cooling
- Central Air, Electric
Appliances
- Included: Dryer, Dishwasher, Electric Oven, Electric Range, Disposal, Microwave Hood Fan, Microwave, Refrigerator, Water Heater, Washer
- Laundry: Laundry - Living Area
Features
- Bathtub, Tray Ceiling(s), Dual Sinks, Garden Tub/Roman Tub, High Ceilings, Primary Suite, Pantry, Stone Counters, Split Bedrooms, Separate Shower, Tub Shower, Walk-In Closet(s), Wood Cabinets, Sliding Glass Door(s)
- Flooring: Engineered Hardwood, Tile
- Doors: Sliding Doors
- Windows: Blinds
Interior area
- Total structure area: 3,139
- Total interior livable area: 2,283 sqft
Property
Parking
- Total spaces: 2
- Parking features: Attached, Concrete, Driveway, Garage, Garage Door Opener
- Attached garage spaces: 2
Features
- Levels: One
- Stories: 1
- Exterior features: Concrete Driveway, Room For Pool
- Pool features: None
- Fencing: Wood,Wire
Lot
- Size: 1.21 Acres
- Dimensions: 165 x 353
- Features: Corner Lot, Flat, Trees
Details
- Additional structures: Shed(s)
- Parcel number: 2299525
- Zoning: R1
Construction
Type & style
- Home type: SingleFamily
- Architectural style: Ranch,One Story
- Property subtype: Single Family Residence
Materials
- Stucco
- Foundation: Block
- Roof: Asphalt,Shingle
Condition
- New construction: No
- Year built: 2005
Utilities & green energy
- Sewer: Septic Tank
- Water: Well
Community & HOA
Community
- Security: Smoke Detector(s)
- Subdivision: Citrus Hills
HOA
- Has HOA: Yes
- Services included: None, Other, See Remarks
- HOA fee: $160 annually
- HOA name: Parklane Real Estate Services
Location
- Region: Hernando
Financial & listing details
- Price per square foot: $188/sqft
- Tax assessed value: $334,512
- Annual tax amount: $2,235
- Date on market: 2/6/2024
- Cumulative days on market: 118 days
- Listing terms: Cash,Conventional
- Road surface type: Paved
Price history
| Date | Event | Price |
|---|---|---|
| 6/6/2024 | Sold | $430,000-8.5%$188/sqft |
Source:  Realtors Association of Citrus County #829060 Report a problem Realtors Association of Citrus County #829060 Report a problem | ||
| 3/28/2024 | Pending sale | $469,900$206/sqft |
Source: Realtors Association of Citrus County #829060 Report a problem | ||
| 2/15/2024 | Price change | $469,900-1.1%$206/sqft |
Source:  Stellar MLS #OM669023 Report a problem Stellar MLS #OM669023 Report a problem | ||
| 2/6/2024 | Price change | $474,900-1%$208/sqft |
Source: Stellar MLS #OM669023 Report a problem | ||
| 12/12/2023 | Price change | $479,900-2%$210/sqft |
Source: Realtors Association of Citrus County #829060 Report a problem | ||
| 12/1/2023 | Listed for sale | $489,900+179.9%$215/sqft |
Source: Realtors Association of Citrus County #829060 Report a problem | ||
| 9/3/2013 | Sold | $175,000-8.9%$77/sqft |
Source: Realtors Association of Citrus County #703300 Report a problem | ||
| 6/4/2013 | Listed for sale | $192,000+24%$84/sqft |
Source: Prudential Florida Showcase Properties #703300 Report a problem | ||
| 1/21/2011 | Sold | $154,900-52.3%$68/sqft |
Source: Public Record Report a problem | ||
| 5/25/2006 | Sold | $325,000$142/sqft |
Source: Public Record Report a problem | ||
Public tax history
| Year | Property taxes | Tax assessment |
|---|---|---|
| 2025 | $5,213 +118.3% | $334,512 +77.8% |
| 2024 | $2,388 +2.6% | $188,147 +3% |
| 2023 | $2,329 +6.8% | $182,667 +3% |
| 2022 | $2,181 +4.2% | $177,347 +3% |
| 2021 | $2,094 +5.1% | $172,182 +1.4% |
| 2020 | $1,993 +1.3% | $169,805 +2.3% |
| 2019 | $1,967 +1.4% | $165,987 +1.9% |
| 2018 | $1,940 | $162,892 +3.7% |
| 2017 | $1,940 +2.4% | $157,044 +2.1% |
| 2016 | $1,895 -1.2% | $153,814 +0.7% |
| 2015 | $1,917 -1.4% | $152,745 +1.3% |
| 2014 | $1,944 +9.9% | $150,828 +7.5% |
| 2013 | $1,768 +5% | $140,280 -2.1% |
| 2012 | $1,684 -32.6% | $143,267 -8.4% |
| 2011 | $2,497 +26.6% | $156,436 -4.2% |
| 2010 | $1,971 -17.3% | $163,288 -11.1% |
| 2009 | $2,384 -12% | $183,644 -10.5% |
| 2008 | $2,710 -18.6% | $205,145 -13.1% |
| 2007 | $3,330 -11.2% | $236,000 +3.1% |
| 2006 | $3,751 +693.3% | $228,900 +770.3% |
| 2005 | $473 +137.4% | $26,300 +148.1% |
| 2004 | $199 -0.5% | $10,600 -3.6% |
| 2003 | $200 -4.2% | $11,000 -2.7% |
| 2002 | $209 +6.3% | $11,300 +5.6% |
| 2000 | $196 | $10,700 |
Find assessor info on the county website
Neighborhood: 34442
Nearby homes
- $360,8003 bd2 ba1.9k sqft95 N Fresno Ave, Hernando, FL 34442Off Market
- $31,000-- bd-- ba-- sqft38 W Quince St, Hernando, FL 34442Off Market
- $411,0004 bd3 ba2.5k sqft111 N Fresno Ave, Hernando, FL 34442Off Market
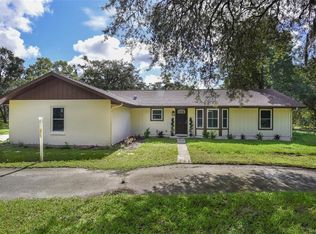
- $495,8003 bd3 ba2.1k sqft94 N Seton Ave, Lecanto, FL 34461Off Market
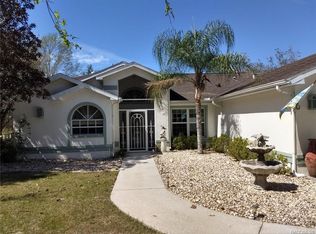
- $33,0001.223 Acres82 W Quince St #4, Hernando, FL 34442Sold
- $33,000-- bd-- ba-- sqft82 W Quince St, Hernando, FL 34442Sold
- $344,7003 bd3 ba1.7k sqft102 N Seton Ave, Lecanto, FL 34461Off Market
- $40,0001.01 Acres56 N Fresno Ave, Hernando, FL 34442Sold
Nearby schools
GreatSchools rating
- 5/10Forest Ridge Elementary SchoolGrades: PK-5Distance: 2.9 mi
- 5/10Lecanto Middle SchoolGrades: 6-8Distance: 4.6 mi
- 5/10Lecanto High SchoolGrades: 9-12Distance: 4.8 mi
Schools provided by the listing agent
- Elementary: Lecanto Primary
- Middle: Lecanto Middle
- High: Lecanto High
Source: Realtors Association of Citrus County. This data may not be complete. We recommend contacting the local school district to confirm school assignments for this home.
Get a cash offer in 3 minutes
Find out how much your home could sell for in as little as 3 minutes with a no-obligation cash offer.
Estimated market value
$429,900
Get a cash offer in 3 minutes
Find out how much your home could sell for in as little as 3 minutes with a no-obligation cash offer.
Estimated market value
$429,900
- Florida
- Citrus County
- Lecanto
- 34442
- 55 N Fresno Ave
Nearby cities
Nearby zip codes
Other Lecanto Topics
