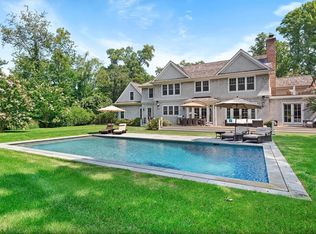
Unassuming from the street, this secluded iconic modern home is not your average Hamptons getaway. Designed by award winning New York architecture firm Workshop/apd to blend in with the natural surroundings and built to precision in 2008. The 5 bedroom residence, set privately down a long driveway on 1.84 acres, is comprised of 4 separate shingled metal-roofed gabled structures connected by an interior breezeway and expertly mixes the traditional with modern by the use of glass, wood and steel accents. In the main living structure is large gourmet kitchen with stainless counters, Gaggeneau and Miele appliances, and a dining area that shares a double-sided fireplace with an inviting living room. In addition, there is a powder room and a pool bar/cabana that leads out to the patio and pool area. Off the main living area is an en suite guest room and a secluded 1st floor master suite with fireplace and separate office area. Upstairs in the main structure are 2 private guest rooms with a shared bath. In another separate structure, there is a guest suite with den and private bath. A massive unfinished lower level can easily be finished into more living space, gym or a media room. Outdoors, the gunite pool is tucked close to the house to bring the outdoors in, and a refreshing outdoor shower is located off the kitchen. Beautifully detailed throughout and perfectly maintained, this home is in pristine condition and turnkey. Located in the private community of North Haven Point, there are tennis courts and a bay beach available to residents. Just minutes away from the Shelter Island Ferry and the Village of Sag Harbor.
This property is off market, which means it's not currently listed for sale or rent on Zillow. This may be different from what's available on other websites or public sources.